74 HERB STREET
Norwich Town, Norwich, N0J1P0
Listed by RE/MAX a-b Realty Ltd Brokerage
$998,800
- 2+2 bedrooms
- 3 bathrooms
- 4 parking
Listed 208 days ago · MLS® X12930332
About this home
This beautifully finished home, built by custom home builder HEG Homes, offers a superb layout with quality craftsmanship throughout. A unique feature is the hollow-core garage floor, providing a full basement area beneath the garage-ideal for a workshop, home theatre, gym, or additional recreational space. The main floor features 2 bedrooms and 2 bathrooms with a bright, open-concept layout. Quality cabinetry, quartz countertops, custom trim work, a gas fireplace, and thoughtful finishes give the home a polished and welcoming feel. The fully finished basement adds another 2 bedrooms and a bathroom, along with a spacious rec room filled with natural light. A patio door provides direct walkout access to the private backyard, making the lower level feel bright and connected to the outdoors. With 4 bedrooms, 3 bathrooms, generous living space, and the bonus area beneath the garage, this newly built home offers a practical and versatile layout ready to enjoy. (id:66966)
Details
- Type
- Detached
- Style
- Bungalow
- Basement
- Finished, Walk out, N/A
- Garage
- Garage
- Property tax
- $945 (2025)
- Neighbourhood
- Norwich Town
- Municipality
- Norwich (Norwich Town)
Interior
- Bedrooms
- 2 above ground + 2 below
- Fireplace
- Yes
- Appliances
- Water meter, Garage door opener remote(s), Water Heater
Heating, cooling and services
- Heating
- Forced air, Natural gas
- Air conditioning
- Central air conditioning
- Water and sewer
- Sanitary sewer
Building and exterior
- Style
- Bungalow
- Foundation
- Concrete
- Outdoor
- Brick
Parking
- Total parking
- 4
- Driveway and parking
- Attached Garage, Garage
Rooms
| Room | Level | Size | Features |
|---|---|---|---|
| Dining room | Main level | 3.99 × 2.86 m (13'1" × 9'5") | |
| Bedroom 3 | Basement | 5.61 × 4.06 m (18'5" × 13'4") | |
| Bedroom 4 | Basement | 3.92 × 4.51 m (12'11" × 14'10") | |
| Other | Basement | 2.03 × 2.63 m (6'8" × 8'8") | |
| Kitchen | Main level | 3.99 × 2.86 m (13'1" × 9'5") | |
| Bathroom | Basement | 4.36 × 1.54 m (14'4" × 5'1") | |
| Utility room | Basement | 5.61 × 2.35 m (18'5" × 7'9") | |
| Other | Basement | 6.81 × 6.24 m (22'4" × 20'6") | |
| Living room | Main level | 4.94 × 5.03 m (16'3" × 16'6") | |
| Foyer | Main level | 1.98 × 2.29 m (6'6" × 7'6") | |
| Mud room | Main level | 3.59 × 2.26 m (11'10" × 7'5") | |
| Bathroom | Main level | 3.99 × 1.98 m (13'1" × 6'6") | |
| Primary Bedroom | Main level | 5.16 × 3.91 m (16'11" × 12'10") | |
| Bathroom | Main level | 2.41 × 3.15 m (7'11" × 10'4") | |
| Bedroom 2 | Main level | 3.99 × 3.28 m (13'1" × 10'9") | |
| Recreational, Games room | Basement | 8.01 × 8.62 m (26'4" × 28'4") |
Location
Location is approximate. See nearby homes on the map
Listed by RE/MAX a-b Realty Ltd Brokerage.

REALTOR®, REALTORS®, and the REALTOR® logo are certification marks that are owned by REALTOR® Canada Inc. and licensed exclusively to The Canadian Real Estate Association (CREA). These certification marks identify real estate professionals who are members of CREA and who must abide by CREA’s By-Laws, Rules, and the REALTOR® Code. The MLS® trademark and the MLS® logo are owned by CREA and identify the professional real estate services provided by members of CREA.
The information contained on this site is based in whole or in part on information that is provided by members of The Canadian Real Estate Association, who are responsible for its accuracy. CREA reproduces and distributes this information as a service for its members and assumes no responsibility for its accuracy.
Similar homes nearby
See more in Norwich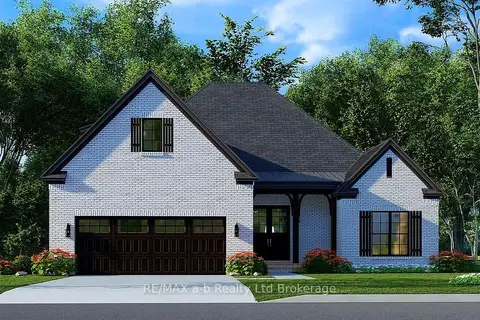 📷 6
$998,800
≈ $4,374/mo mortgage · 20% down
4 bd3 ba3 pk2000-2500 ft²
4 Cornwell Crescent
Norwich Town, Norwich
Detached · MLS® X13558526 · RE/MAX a-b Realty Ltd Brokerage
 📷 7🎥 Tour
$999,000
≈ $4,375/mo mortgage · 20% down
3 bd3 ba3 pk1500-2000 ft²
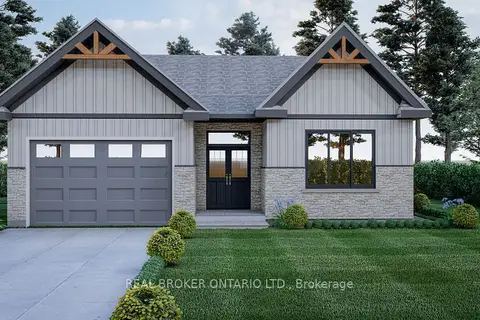
7 Ironwood Court
Norwich Town, Norwich
School 4 min walk
Detached · MLS® X13001720 · REAL BROKER ONTARIO LTD.
 📷 7
$999,000
3 bd3 ba3 pk1631 ft²
7 IRONWOOD Court
Norwich Town, Norwich
Detached · MLS® 40820711 · Real Broker Ontario Ltd.
 📷 50🎥 Tour
$999,500
≈ $4,377/mo mortgage · 20% down
3 bd3 ba8 pk2000-2500 ft²
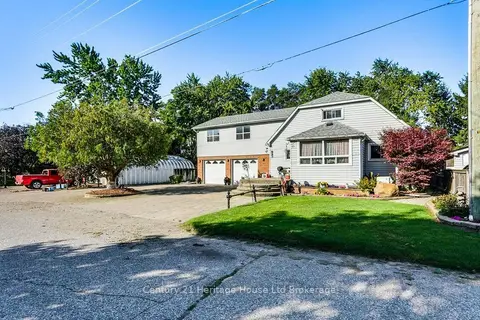
17 Spring Street
Norwich Town, Norwich
Basement suitePool
Detached · MLS® X13784114 · Century 21 Heritage House Ltd Brokerage
 📷 43
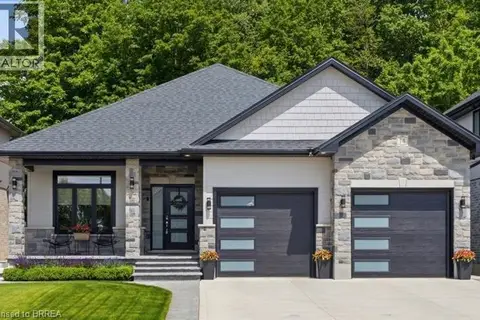
$964,900
3+1 bd3 ba2 pk2859 ft²
14 WINDYWOOD Lane
Norwich Town, Norwich
Detached · MLS® 40855130 · Re/Max Escarpment Realty Inc.
 📷 42
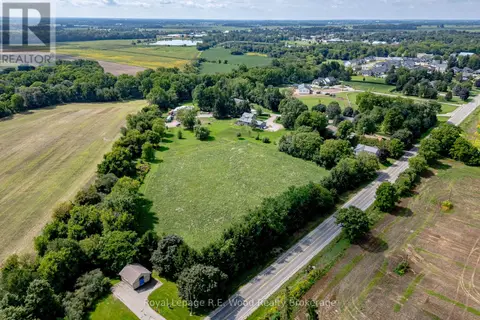
$1,045,000
5 bd2 ba12 pk
325834 NORWICH ROAD
Norwich Town, Norwich
Detached · MLS® X13749348 · Royal Lepage R.E. Wood Realty Brokerage
 📷 7🎥 Tour
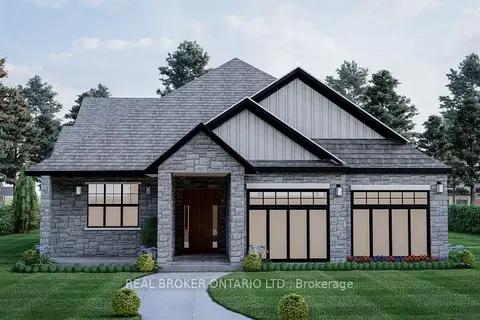
$1,049,000
≈ $4,594/mo mortgage · 20% down
3 bd2 ba4 pk1500-2000 ft²
3 Ironwood Court
Norwich Town, Norwich
School 4 min walk
Detached · MLS® X13001700 · REAL BROKER ONTARIO LTD.
 📷 7
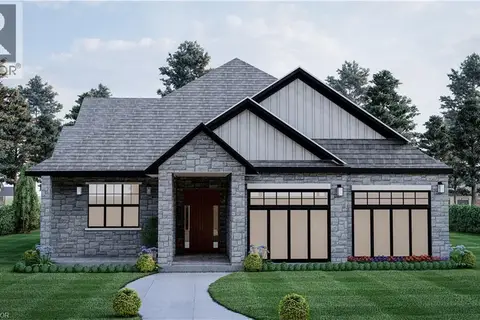
$1,049,000
3 bd2 ba3 pk1695 ft²
3 IRONWOOD Court
Norwich Town, Norwich
Detached · MLS® 40820693 · Real Broker Ontario Ltd.