4 Cornwell Crescent
Norwich Town, Norwich, N0J 1P0
$998,800
- 4 bedrooms
- 3 bathrooms
- 3 parking
- 2000-2500 sq ft
Listed 99 days ago · MLS® X13558526
About this home
Looking for a new home on an oversized lot in the new Whisper Creek Development in Norwich? Located only 15 minutes south of the 401/403 junction, this home is yet to be built with three bedrooms on the main floor with 2 bathrooms, an option to finish game room, bedroom and another bathroom in the loft, and a full but unfinished basement. With its open concept layout, great finishes, double car garage, all brick exterior and situated on a quiet cul-de-sac, this is a great home to settle down or to raise your family.
Details
- Type
- Detached
- Style
- 1 1/2 Storey
- Size
- 2000-2500 sq ft
- Lot
- 94.88 × 111.74 ft
- Basement
- Unfinished
- Garage
- Attached
- Kitchens
- 1
- Property tax
- $6,000 (2025)
- Neighbourhood
- Norwich Town
- Municipality
- Norwich
- Price per sq ft
- $444 (about the same as detached houses in Norwich Town)
Interior
- Bedrooms
- 4 above ground
- Bathrooms
- 1 × 4-piece, 1 × 3-piece, 1 × 3-piece
- Rooms
- 12 above ground
- Family room or den
- Yes
- Fireplace
- Family Room
- Features
- Air Exchanger, Primary Bedroom - Main Floor
Heating, cooling and services
- Heating
- Forced Air, Gas
- Air conditioning
- Central Air
- Water and sewer
- Sewer
Building and exterior
- Style
- 1 1/2 Storey
- Exterior
- Brick
- Roof
- Shingles
- Foundation
- Poured Concrete
- Faces
- North
Parking
- Garage spaces
- 2
- Total parking
- 3
- Driveway and parking
- Private Double
Lot
- Size
- 94.88 × 111.74 ft (rectangular)
More
- Possession
- To be determined
- Cross street
- Herb Street, Cornwell Street
Rooms
| Room | Level | Size | Features |
|---|---|---|---|
| Foyer | Main | 2.3 × 2.54 m (7'7" × 8'4") | |
| Great Room | Main | 6.14 × 6.19 m (20'2" × 20'4") | |
| Dining Room | Main | 6.15 × 3.66 m (20'2" × 12') | |
| Kitchen | Main | 3.71 × 6.35 m (12'2" × 20'10") | |
| Laundry | Main | 3.2 × 2.85 m (10'6" × 9'4") | |
| Primary Bedroom | Main | 4.78 × 4.47 m (15'8" × 14'8") | |
| Other | Main | 2.03 × 3.51 m (6'8" × 11'6") | Closet |
| Bathroom | Main | 2.64 × 3.51 m (8'8" × 11'6") | 4 Pc Ensuite |
| Bedroom 2 | Main | 3.61 × 3.86 m (11'10" × 12'8") | |
| Bedroom 3 | Main | 3.61 × 4.12 m (11'10" × 13'6") | |
| Bathroom | Main | 1.53 × 2.44 m (5' × 8') | 3 Pc Bath |
| Bedroom 4 | Second | 4.27 × 4.37 m (14' × 14'4") | |
| Game Room | Second | 4.62 × 4.37 m (15'2" × 14'4") | |
| Bathroom | Second | 2.9 × 1.52 m (9'6" × 5') | 3 Pc Bath |
History of this address
1 earlier listing at this address, with sold and leased prices. Create a free account or sign in to see them.
Listed by RE/MAX a-b Realty Ltd Brokerage.
Listing information provided by PropTx Innovations Inc. and TRREB; deemed reliable but not guaranteed accurate by PropTx.
Similar homes nearby
See more in Norwich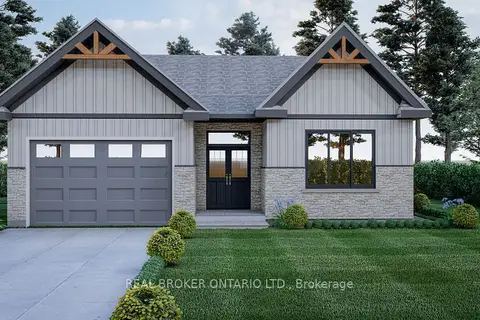
$999,000
3 bd3 ba3 pk1500-2000 ft²
7 Ironwood Court
Norwich Town, Norwich
Detached · MLS® X13001720 · REAL BROKER ONTARIO LTD.
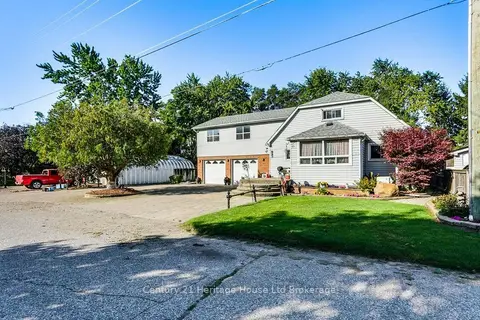
$999,500
3 bd3 ba8 pk2000-2500 ft²
17 Spring Street
Norwich Town, Norwich
Detached · MLS® X13784114 · Century 21 Heritage House Ltd Brokerage
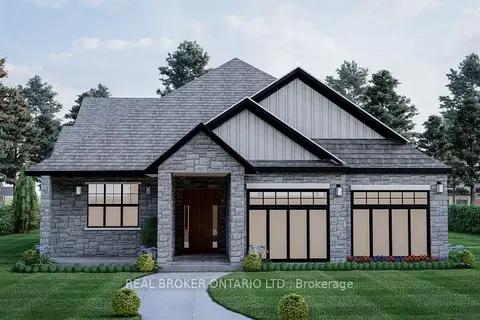
$1,049,000
3 bd2 ba4 pk1500-2000 ft²
3 Ironwood Court
Norwich Town, Norwich
Detached · MLS® X13001700 · REAL BROKER ONTARIO LTD.
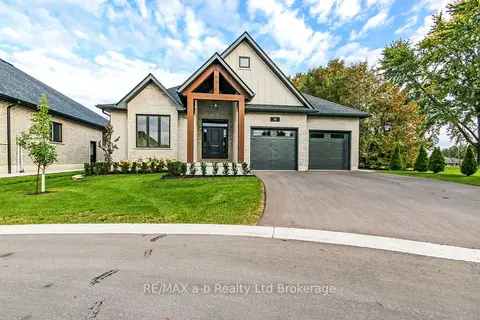
$1,087,700
3 bd2 ba6 pk2000-2500 ft²
16 Cornwell Crescent
Norwich Town, Norwich
Detached · MLS® X14030848 · RE/MAX a-b Realty Ltd Brokerage
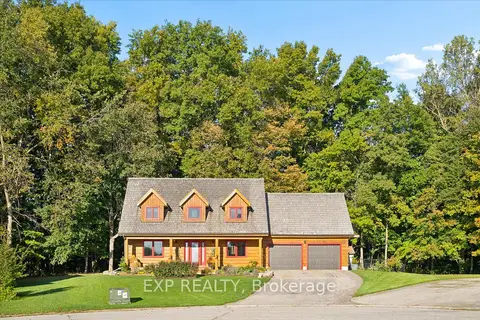
$899,999
4 bd3 ba8 pk2000-2500 ft²
61 Spring Street
Norwich Town, Norwich
Detached · MLS® X13876186 · EXP REALTY
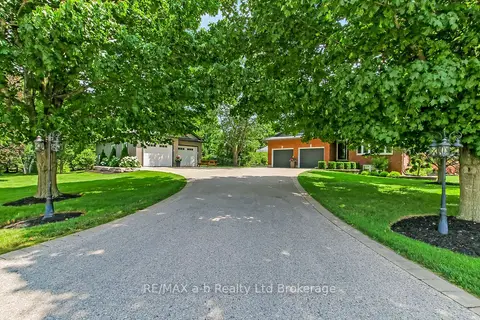
$1,148,700
Reduced $45,300
2+1 bd2 ba10 pk1100-1500 ft²
325840 Norwich Road
Norwich Town, Norwich
Detached · MLS® X13549354 · RE/MAX a-b Realty Ltd Brokerage
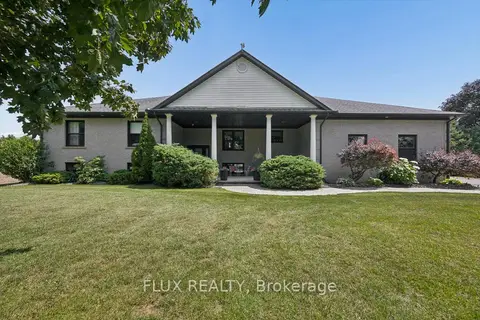
$985,000
3 bd3 ba14 pk1500-2000 ft²
145292 Potters Road
Rural Norwich, Norwich
Detached · MLS® X13532714 · FLUX REALTY
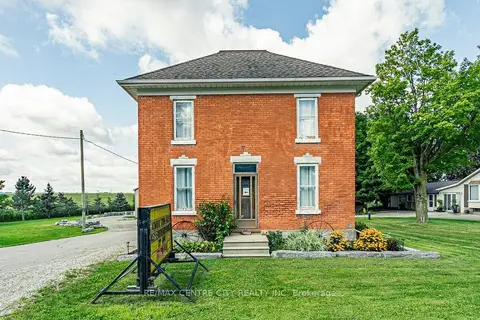
$959,000
2 bd2 ba20 pk1500-2000 ft²
594443 Highway 59 Road
Rural Norwich, Norwich
Detached · MLS® X13695236 · RE/MAX CENTRE CITY REALTY INC