145292 Potters Road
Rural Norwich, Norwich, N0J 1E0
$985,000
- 3 bedrooms
- 3 bathrooms
- 14 parking
- 1500-2000 sq ft
Listed 104 days ago · MLS® X13532714
About this home
Tucked against open farmland, this ranch bungalow is a true rural escape offering the peace and quiet buyers dream about. The sellers have done the work - an updated kitchen with granite counters, gas range, and custom cabinetry, plus a freshly painted living room and bathroom. Gleaming hardwood floors flow through the bright, spacious living area, which walks out to a covered deck overlooking the backyard oasis with hot tub and scenic countryside views. Downstairs, a finished family room adds cozy everyday living space, with the remainder of the lower level ready for your own vision. Currently sitting on .6 acres, the sellers are already in the process of expanding the lot to 1.2 acres, with additional acreage available to purchase - including a bunky with gas, hydro, and water already in place, perfect as a guest home, she shed, workshop, or Airbnb opportunity. Move-in ready, perfectly peaceful, and full of potential. This is the one!
Details
- Type
- Detached
- Style
- Bungalow-Raised
- Size
- 1500-2000 sq ft
- Lot
- 175.47 × 155.41 ft
- Basement
- Partially Finished
- Garage
- Attached
- Kitchens
- 1
- Property tax
- $3,008 (2026)
- Neighbourhood
- Rural Norwich
- Municipality
- Norwich
- Price per sq ft
- $563 (21% above detached houses in Norwich, $464)
Interior
- Bedrooms
- 3 above ground
- Bathrooms
- 2 × 4-piece (main), 1 × 2-piece (main)
- Rooms
- 15 above ground
- Family room or den
- Yes
- Fireplace
- No
- Features
- Generator - Full, In-Law Capability
Heating, cooling and services
- Heating
- Forced Air, Gas
- Air conditioning
- Central Air
- Water and sewer
- Septic
Building and exterior
- Style
- Bungalow-Raised
- Exterior
- Stone
- Roof
- Asphalt Shingle
- Foundation
- Concrete
- Faces
- South
Parking
- Garage spaces
- 2
- Total parking
- 14
- Driveway and parking
- Private
Lot
- Size
- 175.47 × 155.41 ft
- Acreage
- .50-1.99
More
- Possession
- Flexible
- Cross street
- Rock Mills & Potters
Rooms
| Room | Level | Size | Features |
|---|---|---|---|
| Bedroom | Main | 4.11 × 3.3 m (13'6" × 10'10") | |
| Bedroom | Main | 4.09 × 3.33 m (13'5" × 10'11") | |
| Dining Room | Main | 3.61 × 2.39 m (11'10" × 7'10") | |
| Kitchen | Main | 3.61 × 3.76 m (11'10" × 12'4") | |
| Living Room | Main | 5.72 × 7.52 m (18'9" × 24'8") | |
| Family Room | Lower | 7.87 × 8.31 m (25'10" × 27'3") | |
| Recreation | Lower | 3.84 × 9.22 m (12'7" × 30'3") |
History of this address
1 earlier listing at this address, with sold and leased prices. Create a free account or sign in to see them.
Listed by FLUX REALTY.
Listing information provided by PropTx Innovations Inc. and TRREB; deemed reliable but not guaranteed accurate by PropTx.
Similar homes nearby
See more in Norwich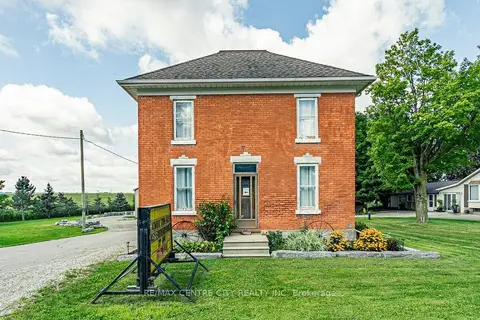
$959,000
2 bd2 ba20 pk1500-2000 ft²
594443 Highway 59 Road
Rural Norwich, Norwich
Detached · MLS® X13695236 · RE/MAX CENTRE CITY REALTY INC
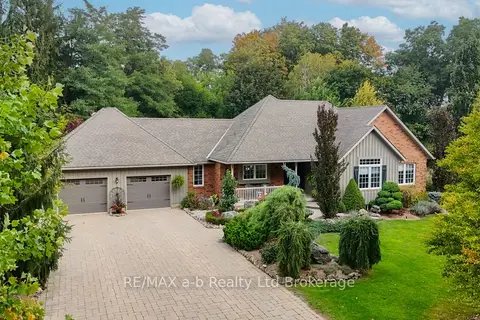
$1,175,000
5 bd4 ba8 pk1500-2000 ft²
386087 Second Road
Rural Norwich, Norwich
Detached · MLS® X13856578 · RE/MAX a-b Realty Ltd Brokerage
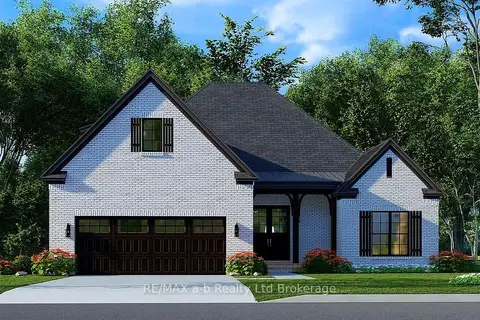
$998,800
4 bd3 ba3 pk2000-2500 ft²
4 Cornwell Crescent
Norwich Town, Norwich
Detached · MLS® X13558526 · RE/MAX a-b Realty Ltd Brokerage
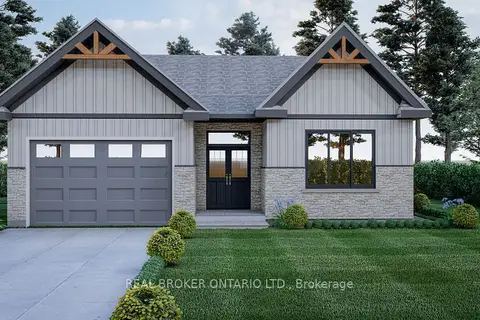
$999,000
3 bd3 ba3 pk1500-2000 ft²
7 Ironwood Court
Norwich Town, Norwich
Detached · MLS® X13001720 · REAL BROKER ONTARIO LTD.
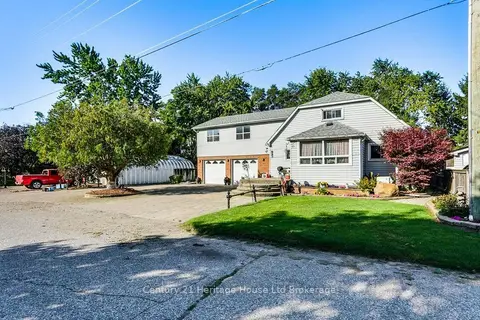
$999,500
3 bd3 ba8 pk2000-2500 ft²
17 Spring Street
Norwich Town, Norwich
Detached · MLS® X13784114 · Century 21 Heritage House Ltd Brokerage
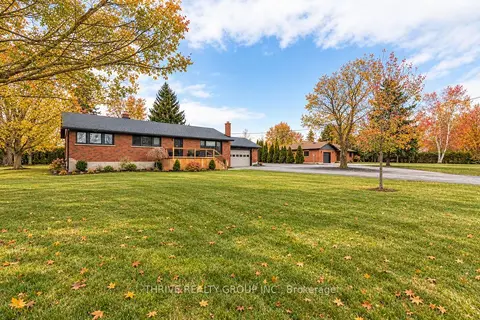
$949,000
5 bd2 ba9 pk1500-2000 ft²
24 Church Street W
Burgessville, Norwich
Detached · MLS® X13745190 · THRIVE REALTY GROUP INC.
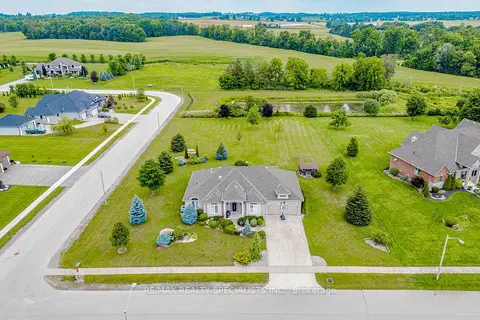
$1,045,000
3 bd2 ba6 pk2000-2500 ft²
7 Snyder Court
Burgessville, Norwich
Detached · MLS® X13617746 · RE/MAX REALTY SPECIALISTS INC.
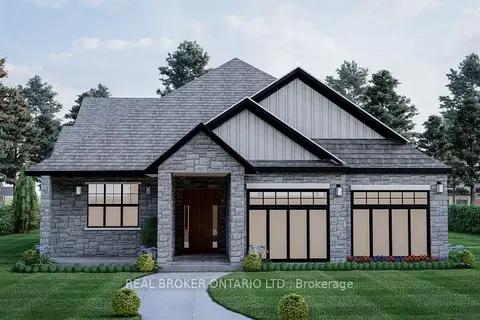
$1,049,000
3 bd2 ba4 pk1500-2000 ft²
3 Ironwood Court
Norwich Town, Norwich
Detached · MLS® X13001700 · REAL BROKER ONTARIO LTD.