7 IRONWOOD Court
Norwich Town, Norwich, N0J1P0
Listed by Real Broker Ontario Ltd.
$999,000
- 3 bedrooms
- 3 bathrooms
- 3 parking
- 1631 sq ft
Listed 189 days ago · MLS® 40820711
About this home
*HST rebates included in the new current pricing* Don’t miss this exclusive opportunity to secure your future in one of the few beautifully designed bungalow homes TO BE BUILT in the picturesque town of Norwich, Ontario. This upcoming 3-bedroom, 3-bathroom bungalow will offer the perfect blend of modern comfort and small- town charm. Thoughtfully designed with easy, single-level living in mind, this home will feature an open-concept layout, quality finishes, and an attached garage—all nestled in a quiet, family-friendly court setting. Enjoy the serenity of country living while being just minutes from local shops, schools, parks, and scenic walking trails. All images are artistic renderings and intended for illustration purposes only. Final designs, finishes, and materials may vary. Now is the ideal time to inquire and take advantage of the opportunity to personalize certain aspects of your future home. Whether you’re seeking a peaceful place to settle or a smart investment in a growing community, 7 Ironwood Court offers outstanding potential in the heart of Norwich. (id:66966)
Details
- Type
- Detached
- Style
- Bungalow
- Size
- 1631 sq ft
- Basement
- Unfinished, Full
- Garage
- Garage
- Neighbourhood
- Norwich Town
- Municipality
- Norwich
Interior
- Bedrooms
- 3 above ground
- Fireplace
- No
- Appliances
- Washer, Refrigerator, Dishwasher, Stove, Dryer
Heating, cooling and services
- Heating
- Forced air, Natural gas
- Air conditioning
- Central air conditioning
- Water and sewer
- Municipal sewage system
Building and exterior
- Style
- Bungalow
- Outdoor
- Brick, Stone
Parking
- Total parking
- 3
- Driveway and parking
- Attached Garage
Rooms
| Room | Level | Size | Features |
|---|---|---|---|
| Bedroom | Main level | 10'7'' x 10'3'' | |
| 4pc Bathroom | Main level | 8'10'' x 5'0'' | |
| Bedroom | Main level | 10'9'' x 10'3'' | |
| 2pc Bathroom | Main level | 4'2'' x 5'1'' | |
| Laundry room | Main level | 8'10'' x 9'2'' | |
| 4pc Ensuite bath | Main level | 7'1'' x 5'10'' | |
| Primary Bedroom | Main level | 12'8'' x 11'1'' | |
| Living room | Main level | 14'8'' x 17'6'' | |
| Dinette | Main level | 8'0'' x 10'10'' | |
| Kitchen | Main level | 9'10'' x 21'0'' | |
| Foyer | Main level | 5'1'' x 7'10'' |
Location
Location is approximate. See nearby homes on the map
Listed by Real Broker Ontario Ltd..

REALTOR®, REALTORS®, and the REALTOR® logo are certification marks that are owned by REALTOR® Canada Inc. and licensed exclusively to The Canadian Real Estate Association (CREA). These certification marks identify real estate professionals who are members of CREA and who must abide by CREA’s By-Laws, Rules, and the REALTOR® Code. The MLS® trademark and the MLS® logo are owned by CREA and identify the professional real estate services provided by members of CREA.
The information contained on this site is based in whole or in part on information that is provided by members of The Canadian Real Estate Association, who are responsible for its accuracy. CREA reproduces and distributes this information as a service for its members and assumes no responsibility for its accuracy.
Similar homes nearby
See more in Norwich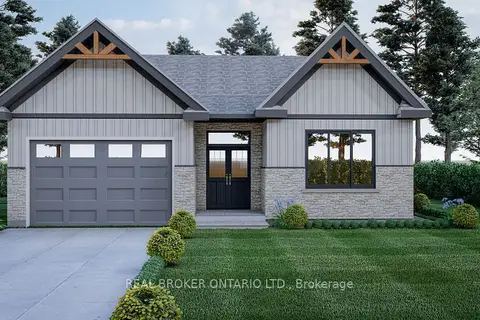 📷 7🎥 Tour
$999,000
≈ $4,375/mo mortgage · 20% down
3 bd3 ba3 pk1500-2000 ft²
7 Ironwood Court
Norwich Town, Norwich
School 4 min walk
Detached · MLS® X13001720 · REAL BROKER ONTARIO LTD.
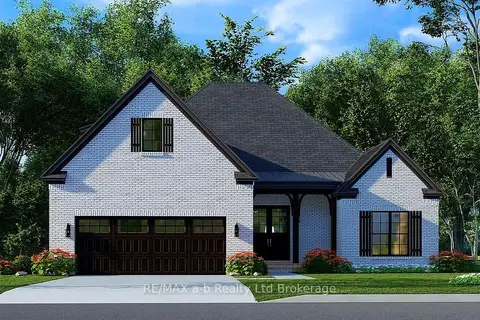 📷 6
$998,800
≈ $4,374/mo mortgage · 20% down
4 bd3 ba3 pk2000-2500 ft²
4 Cornwell Crescent
Norwich Town, Norwich
Detached · MLS® X13558526 · RE/MAX a-b Realty Ltd Brokerage
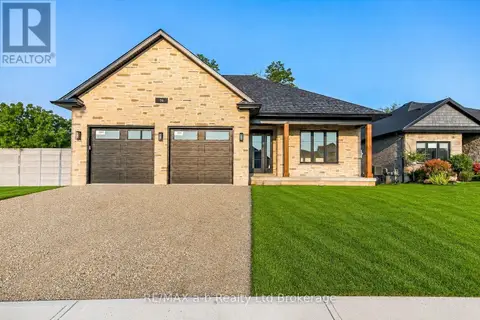 📷 33
$998,800
2+2 bd3 ba4 pk
74 HERB STREET
Norwich Town, Norwich
Detached · MLS® X12930332 · RE/MAX a-b Realty Ltd Brokerage
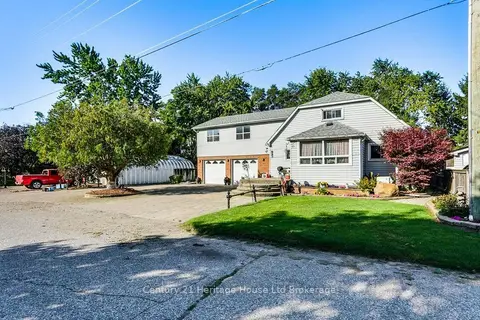 📷 50🎥 Tour
$999,500
≈ $4,377/mo mortgage · 20% down
3 bd3 ba8 pk2000-2500 ft²
17 Spring Street
Norwich Town, Norwich
Basement suitePool
Detached · MLS® X13784114 · Century 21 Heritage House Ltd Brokerage
 📷 43
$964,900
3+1 bd3 ba2 pk2859 ft²
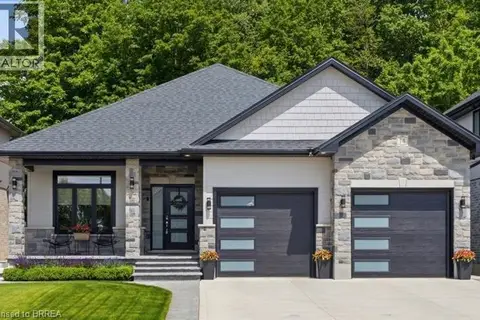
14 WINDYWOOD Lane
Norwich Town, Norwich
Detached · MLS® 40855130 · Re/Max Escarpment Realty Inc.
 📷 42
$1,045,000
5 bd2 ba12 pk
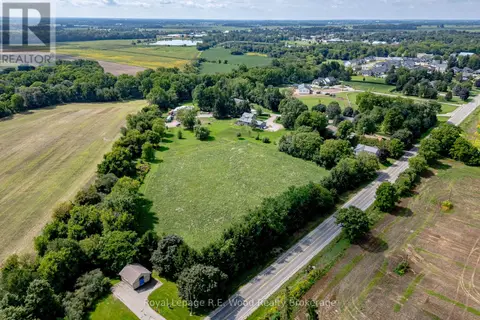
325834 NORWICH ROAD
Norwich Town, Norwich
Detached · MLS® X13749348 · Royal Lepage R.E. Wood Realty Brokerage
 📷 7🎥 Tour
$1,049,000
≈ $4,594/mo mortgage · 20% down
3 bd2 ba4 pk1500-2000 ft²
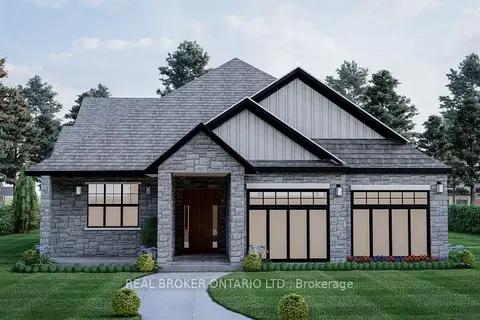
3 Ironwood Court
Norwich Town, Norwich
School 4 min walk
Detached · MLS® X13001700 · REAL BROKER ONTARIO LTD.
 📷 7
$1,049,000
3 bd2 ba3 pk1695 ft²
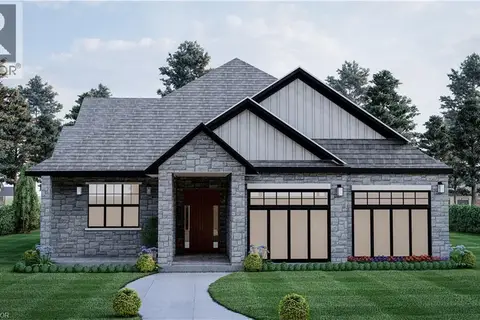
3 IRONWOOD Court
Norwich Town, Norwich
Detached · MLS® 40820693 · Real Broker Ontario Ltd.