74 FREELTON Road
Flamborough West, Hamilton, L8B0Z3
Listed by Coldwell Banker Community Professionals
$650,000
- 4 bedrooms
- 2 bathrooms
- 5 parking
- 1304 sq ft
Listed 173 days ago · MLS® 40826225
About this home
Welcome home to this beautifully updated 4-bedroom, 2 full-bath property that perfectly blends comfort, style, and convenience. Step inside to discover brand-new flooring throughout, enhanced by modern lighting and a fresh, neutral paint palette that creates a bright and inviting atmosphere. The updated kitchen is a true highlight, featuring contemporary finishes and ample space for cooking and gathering. With four generously sized bedrooms and two full bathrooms, there’s plenty of room for family, guests, or a home office setup. The finished basement offers versatile additional living space—perfect for a recreation room, home gym, media room, or play area. Nestled on a quiet dead-end road, this home provides added privacy and minimal traffic while still being ideally located close to parks, shopping, dining, and major highways for an easy commute. Move-in ready and thoughtfully updated, this home is ready for you to make it your own. (id:66966)
Details
- Type
- Detached
- Style
- Other
- Size
- 1304 sq ft
- Basement
- Finished, Full
- Property tax
- $6,992
- Neighbourhood
- Flamborough West
- Municipality
- Hamilton
Interior
- Bedrooms
- 4 above ground
- Fireplace
- No
- Appliances
- Refrigerator, Stove, Microwave
Heating, cooling and services
- Heating
- Forced air
- Air conditioning
- Central air conditioning
- Water and sewer
- Septic System
Building and exterior
- Year built
- 1950
- Exterior
- Concrete block, Concrete Walls
- Outdoor
- Concrete, Brick
Parking
- Total parking
- 5
Rooms
| Room | Level | Size | Features |
|---|---|---|---|
| Laundry room | Basement | 9'7'' x 17'7'' | |
| 4pc Bathroom | Basement | 13' x 8'10'' | |
| Recreation room | Basement | 14'5'' x 30'5'' | |
| Bedroom | Second level | 9'7'' x 10'11'' | |
| Primary Bedroom | Second level | 15'6'' x 15'2'' | |
| 3pc Bathroom | Main level | 7'0'' x 5'1'' | |
| Bedroom | Main level | 11'0'' x 9'8'' | |
| Bedroom | Main level | 13'0'' x 9'8'' | |
| Living room/Dining room | Main level | 11'0'' x 20'5'' | |
| Eat in kitchen | Main level | 9'8'' x 14'11'' |
Location
Location is approximate. See nearby homes on the map
Listed by Coldwell Banker Community Professionals.

REALTOR®, REALTORS®, and the REALTOR® logo are certification marks that are owned by REALTOR® Canada Inc. and licensed exclusively to The Canadian Real Estate Association (CREA). These certification marks identify real estate professionals who are members of CREA and who must abide by CREA’s By-Laws, Rules, and the REALTOR® Code. The MLS® trademark and the MLS® logo are owned by CREA and identify the professional real estate services provided by members of CREA.
The information contained on this site is based in whole or in part on information that is provided by members of The Canadian Real Estate Association, who are responsible for its accuracy. CREA reproduces and distributes this information as a service for its members and assumes no responsibility for its accuracy.
Similar homes nearby
See more in Hamilton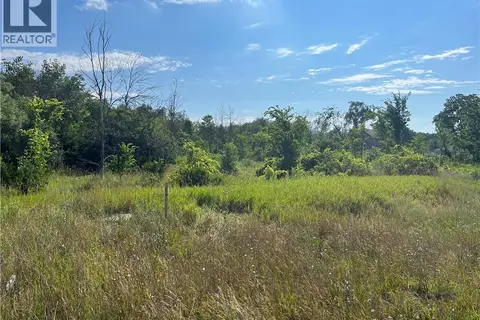 📷 7
$749,905
1276 #6 Highway
Flamborough West, Hamilton
Vacant Land · MLS® 40852647 · Coldwell Banker-Burnhill Realty
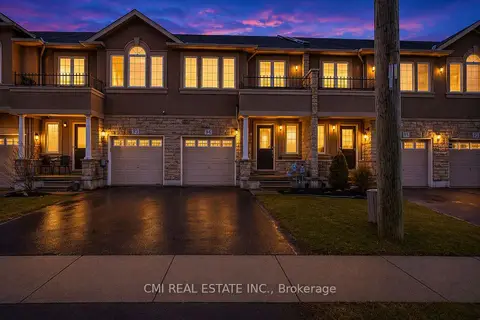 📷 41
$650,000
Reduced $49,000 (↓ 7%)
≈ $2,846/mo mortgage · 20% down
3 bd2 ba2 pk1100-1500 ft²
93 Penny Lane
Stoney Creek, Hamilton
Att/Row/Townhouse · MLS® X13474930 · CMI REAL ESTATE INC.
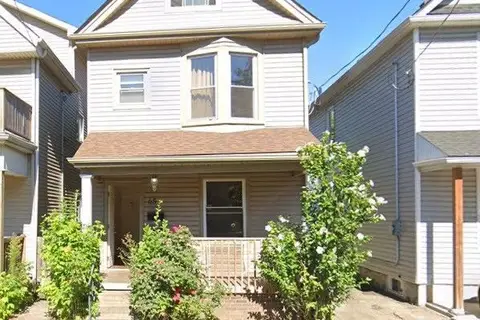 📷 10
$650,000
≈ $2,846/mo mortgage · 20% down
5 bd2 ba2 pk1500-2000 ft²
65 Kinrade Avenue
Gibson, Hamilton
Basement suiteMultiplexGO station 2.6 km
Duplex · MLS® X13541290 · EXP REALTY
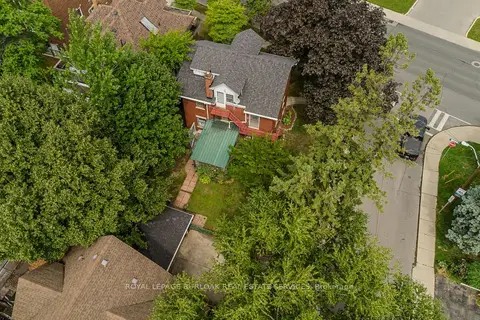 📷 45🎥 Tour
$650,000
≈ $2,846/mo mortgage · 20% down
4 bd3 ba6 pk2000-2500 ft²
1088 King Street E
Stipley, Hamilton
WalkableSchool 5 min walk
Detached · MLS® X13711860 · ROYAL LEPAGE BURLOAK REAL ESTATE SERVICES
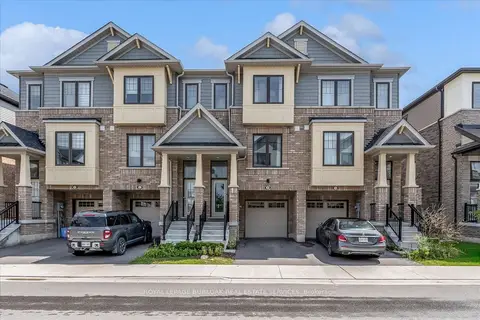 📷 29
$650,000
≈ $2,846/mo mortgage · 20% down
3 bd3 ba2 pk1500-2000 ft²
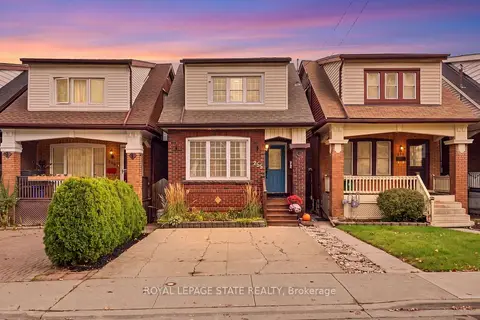
185 Bedrock Drive 24
Stoney Creek Mountain, Hamilton
Att/Row/Townhouse · MLS® X13783136 · ROYAL LEPAGE BURLOAK REAL ESTATE SERVICES
 Open Sun 2 pm
📷 41🎥 Tour
$650,000
≈ $2,846/mo mortgage · 20% down
4 bd1 ba2 pk1100-1500 ft²
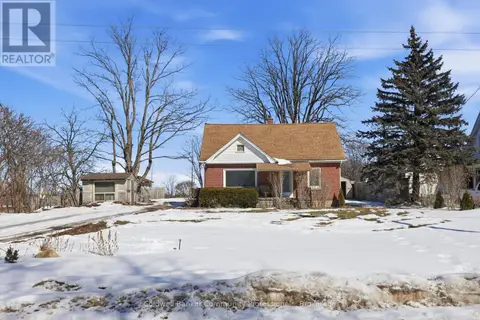
255 Ottawa Street S
Delta, Hamilton
School 5 min walk
Detached · MLS® X14090860 · ROYAL LEPAGE STATE REALTY
 📷 41
$650,000
4 bd2 ba5 pk
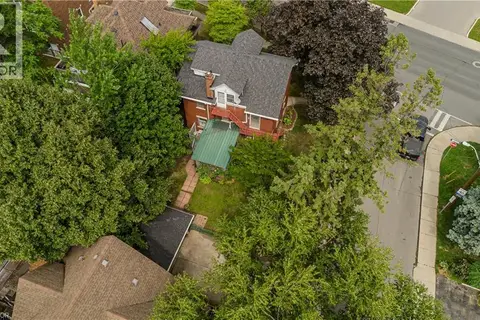
74 FREELTON ROAD
Freelton, Hamilton
Detached · MLS® X13071194 · Coldwell Banker Community Professionals
 📷 45
$650,000
4 bd3 ba6 pk2533 ft²
1088 KING Street E
Gibson/Stipley, Hamilton
Detached · MLS® 40858020 · Royal LePage Burloak Real Estate Services