1088 KING Street E
Gibson/Stipley, Hamilton, L8M1E3
Listed by Royal LePage Burloak Real Estate Services
$650,000
- 4 bedrooms
- 3 bathrooms
- 6 parking
- 2533 sq ft
Listed 57 days ago · MLS® 40858020
About this home
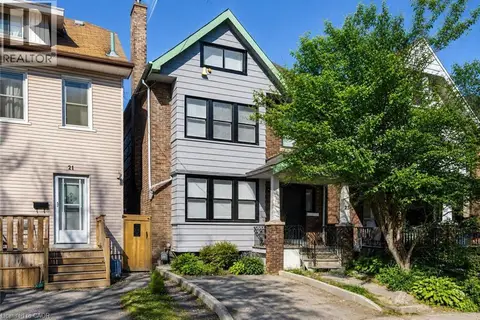
Character-filled 2.5-storey detached home in Hamilton offering approx. 2,433 sf of total living space, 4 beds and 2.5 baths. Set on a mature 47' x 112' lot, this spacious home in TOC3 zoning offers plenty of potential, plus rarely offered double car garage and driveway parking for 4 cars. Inside, a welcoming foyer and hardwood staircase introduce the home’s traditional layout. The living room features hardwood flooring and a gas fireplace, while the separate dining room offers plenty of space for family meals and entertaining. The eat-in kitchen provides ample cabinetry and workspace. The 2nd level offers 3 well-proportioned bedrooms along with a 4-pc main bath. The 3rd floor is dedicated to a spacious loft-style primary retreat, offering an entire level of privacy with a generous bedroom area and its own 4-pc bath. This unique space provides plenty of room for a sitting area or home office and has direct entry from the home and bonus separate exterior fire escape entry/exit. The partially finished basement adds a rec room, office/exercise area, laundry/utility/storage room and 2-pc bath, along with potential for a separate entrance with minor modifications. Outside, the mature backyard extends the living space with a wood deck and included hot tub—an inviting spot to relax or entertain. Conveniently located steps to the stadium and across from a recreation centre, with transit, parks and everyday amenities nearby. Offering generous living space, flexible use and plenty of potential, this is a unique opportunity for homeowners or investors in the heart of Hamilton. (id:66966)
Details
- Type
- Detached
- Style
- Other
- Size
- 2533 sq ft
- Basement
- Partially finished, Full
- Garage
- Garage
- Property tax
- $3,833
- Neighbourhood
- Gibson/Stipley
- Municipality
- Hamilton
Interior
- Bedrooms
- 4 above ground
- Fireplace
- Yes
- Appliances
- Washer, Refrigerator, Hot Tub, Stove, Dryer, Microwave, Window Coverings, Garage door opener
Heating, cooling and services
- Heating
- Radiant heat, Natural gas
- Air conditioning
- Window air conditioner
- Water and sewer
- Municipal sewage system
Building and exterior
- Year built
- 1905
- Foundation
- Block
- Outdoor
- Metal, Brick Veneer
Parking
- Total parking
- 6
- Driveway and parking
- Detached Garage
Rooms
| Room | Level | Size | Features |
|---|---|---|---|
| Office | Basement | 15'2'' x 7'0'' | |
| 2pc Bathroom | Basement | 5'7'' x 6'6'' | |
| Utility room | Basement | 26'11'' x 9'9'' | |
| Recreation room | Basement | 21'2'' x 10'5'' | |
| 4pc Ensuite bath | Third level | 5'5'' x 8'0'' | |
| Primary Bedroom | Third level | 16'10'' x 29'1'' | |
| 4pc Bathroom | Second level | 8'3'' x 10'11'' | |
| Bedroom | Second level | 8'7'' x 14'4'' | |
| Bedroom | Second level | 12'3'' x 10'5'' | |
| Bedroom | Second level | 10'7'' x 14'5'' | |
| Eat in kitchen | Main level | 13'6'' x 10'11'' | |
| Dining room | Main level | 14'8'' x 11'0'' | |
| Living room | Main level | 21'2'' x 10'5'' |
Location
Location is approximate. See nearby homes on the map
Listed by Royal LePage Burloak Real Estate Services.

REALTOR®, REALTORS®, and the REALTOR® logo are certification marks that are owned by REALTOR® Canada Inc. and licensed exclusively to The Canadian Real Estate Association (CREA). These certification marks identify real estate professionals who are members of CREA and who must abide by CREA’s By-Laws, Rules, and the REALTOR® Code. The MLS® trademark and the MLS® logo are owned by CREA and identify the professional real estate services provided by members of CREA.
The information contained on this site is based in whole or in part on information that is provided by members of The Canadian Real Estate Association, who are responsible for its accuracy. CREA reproduces and distributes this information as a service for its members and assumes no responsibility for its accuracy.
Similar homes nearby
See more in Hamilton 📷 43
$669,900
4 bd2 ba2 pk1685 ft²
44 ARTHUR Avenue N
Gibson/Stipley, Hamilton
Detached · MLS® 40848436 · Royal LePage State Realty Inc.
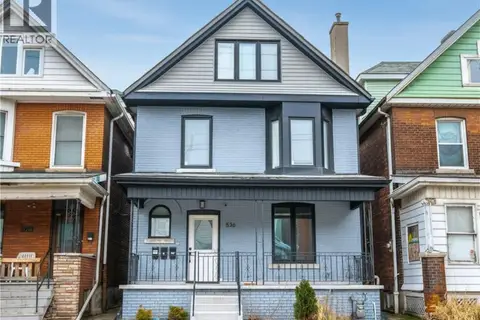 📷 43
$679,900
5 bd4 ba2107 ft²
536 CANNON Street E
Gibson/Stipley, Hamilton
Multiplex
Duplex · MLS® 40868760 · RE/MAX Escarpment Realty Inc.
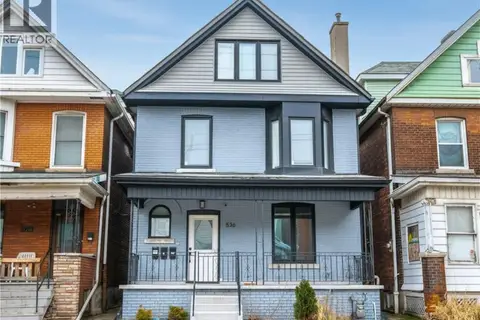 📷 42
$679,900
4+1 bd4 ba2107 ft²
536 CANNON Street E
Gibson/Stipley, Hamilton
Detached · MLS® 40868757 · RE/MAX Escarpment Realty Inc.
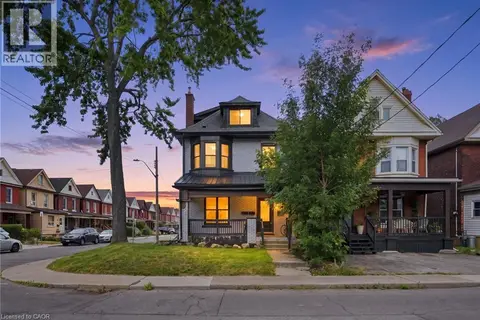 📷 49
$699,900
4+1 bd4 ba4 pk1712 ft²
106 BARNESDALE Avenue N
Gibson/Stipley, Hamilton
Detached · MLS® 40861525 · RE/MAX Escarpment Realty Inc.
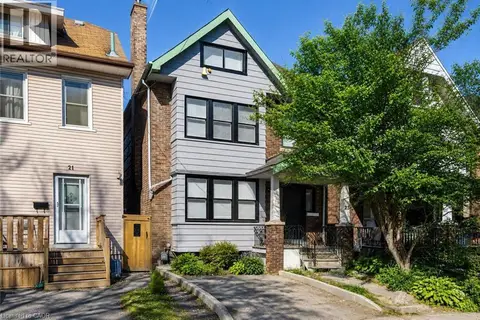 📷 27
$699,900
2+1 bd3 ba1850 ft²
23 GIBSON Avenue
Gibson/Stipley, Hamilton
Detached · MLS® 40850067 · Keller Williams Complete Realty
 📷 27
$699,900
3 bd3 ba1850 ft²
23 GIBSON Avenue
Gibson/Stipley, Hamilton
Multiplex
Triplex · MLS® 40850139 · Keller Williams Complete Realty
 📷 30
$585,000
2 bd2 ba2 pk1337 ft²
466 CANNON Street E
Gibson/Stipley, Hamilton
Detached · MLS® 40868163 · Real Broker Ontario Ltd.
 New
📷 39
$725,000
4 bd4 ba2 pk1996 ft²
58 ARTHUR Avenue N
Gibson/Stipley, Hamilton
Multiplex
Duplex · MLS® 40872311 · eXp Realty