44 ARTHUR Avenue N
Gibson/Stipley, Hamilton, L8L6C5
Listed by Royal LePage State Realty Inc.
$669,900
- 4 bedrooms
- 2 bathrooms
- 2 parking
- 1685 sq ft
Listed 98 days ago · MLS® 40848436
About this home
ELEGANT CLASSIC LARGE 4 BEDROOM HOME -SHOWS EXCEPTIONAL !! -- TWO AND HALF STOREY HOME IN EXELLENT LOCATION. LOCATED NEAR DOWNTOWN AND GO TRAIN STATION, AND BUS ROUTE TO MCMASTER. TWO FULL BATHS, SEPARATE SIDE ENTRANCE TO BASEMENT. SPACIOUS SECOND FLOOR WITH SECOND KITCHEN. ROOF REPLACED 2020. OWNED HOT HATER TANK OUTSTANDING HOME !! 3 STEEL ENTRY AND EXIT DOORS. 200 AMP SPILT WIRING. HARDWIRED SMOKE ALARMS ON ALL FOUR FLOORS, SECOND FLOOR FIRE ESCAPE 2ND FLOOR BALCONY, 3/4 INCH COPPER PLUBMING. (id:66966)
Details
- Type
- Detached
- Size
- 1685 sq ft
- Basement
- Unfinished, Full
- Property tax
- $3,801
- Neighbourhood
- Gibson/Stipley
- Municipality
- Hamilton
Interior
- Bedrooms
- 4 above ground
- Fireplace
- No
- Appliances
- Dryer
Heating, cooling and services
- Heating
- Forced air
- Air conditioning
- Central air conditioning
- Water and sewer
- Municipal sewage system
Building and exterior
- Outdoor
- Brick
Parking
- Total parking
- 2
Rooms
| Room | Level | Size | Features |
|---|---|---|---|
| Utility room | Basement | 16'0'' x 34'0'' | |
| Family room | Third level | 9'6'' x 15'0'' | |
| Bedroom | Third level | 9'7'' x 11'11'' | |
| Bedroom | Third level | 9'7'' x 11'0'' | |
| 4pc Bathroom | Second level | ||
| Bedroom | Second level | 10'0'' x 10'0'' | |
| Primary Bedroom | Second level | 9'0'' x 16'0'' | |
| Kitchen | Second level | 10'0'' x 10'0'' | |
| Dining room | Main level | 7'4'' x 10'0'' | |
| Kitchen | Main level | 9'0'' x 10'0'' | |
| Living room | Main level | 12'0'' x 23'0'' | |
| 4pc Bathroom | Basement | 7'2'' x 5'11'' |
Location
Location is approximate. See nearby homes on the map
Listed by Royal LePage State Realty Inc..

REALTOR®, REALTORS®, and the REALTOR® logo are certification marks that are owned by REALTOR® Canada Inc. and licensed exclusively to The Canadian Real Estate Association (CREA). These certification marks identify real estate professionals who are members of CREA and who must abide by CREA’s By-Laws, Rules, and the REALTOR® Code. The MLS® trademark and the MLS® logo are owned by CREA and identify the professional real estate services provided by members of CREA.
The information contained on this site is based in whole or in part on information that is provided by members of The Canadian Real Estate Association, who are responsible for its accuracy. CREA reproduces and distributes this information as a service for its members and assumes no responsibility for its accuracy.
Similar homes nearby
See more in Hamilton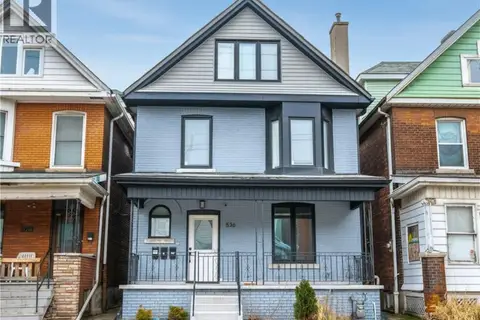 📷 43
$679,900
5 bd4 ba2107 ft²
536 CANNON Street E
Gibson/Stipley, Hamilton
Multiplex
Duplex · MLS® 40868760 · RE/MAX Escarpment Realty Inc.
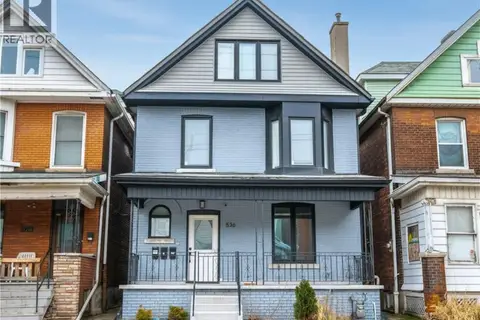 📷 42
$679,900
4+1 bd4 ba2107 ft²
536 CANNON Street E
Gibson/Stipley, Hamilton
Detached · MLS® 40868757 · RE/MAX Escarpment Realty Inc.
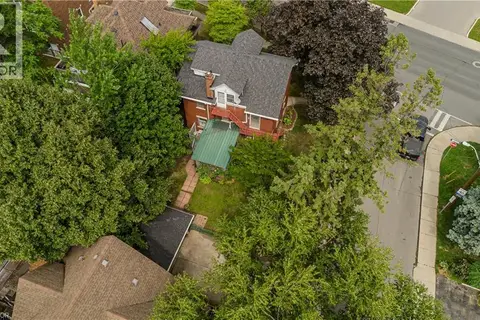 📷 45
$650,000
4 bd3 ba6 pk2533 ft²
1088 KING Street E
Gibson/Stipley, Hamilton
Detached · MLS® 40858020 · Royal LePage Burloak Real Estate Services
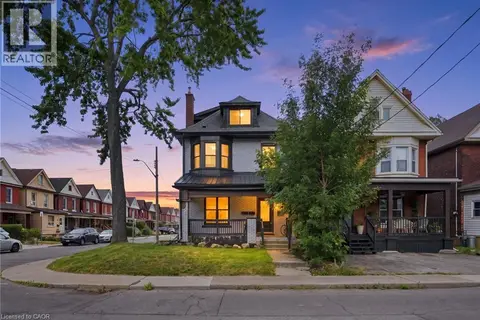 📷 49
$699,900
4+1 bd4 ba4 pk1712 ft²
106 BARNESDALE Avenue N
Gibson/Stipley, Hamilton
Detached · MLS® 40861525 · RE/MAX Escarpment Realty Inc.
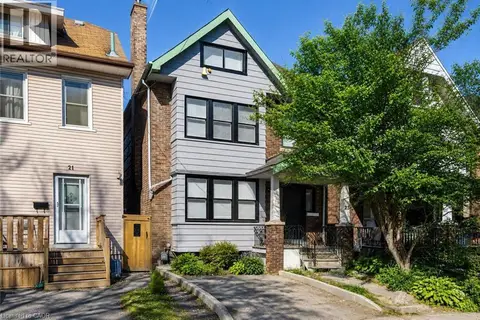 📷 27
$699,900
2+1 bd3 ba1850 ft²
23 GIBSON Avenue
Gibson/Stipley, Hamilton
Detached · MLS® 40850067 · Keller Williams Complete Realty
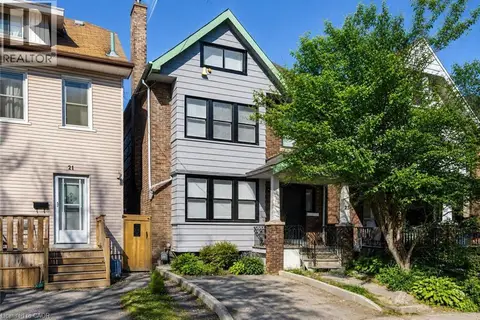 📷 27
$699,900
3 bd3 ba1850 ft²
23 GIBSON Avenue
Gibson/Stipley, Hamilton
Multiplex
Triplex · MLS® 40850139 · Keller Williams Complete Realty
 New
📷 39
$725,000
4 bd4 ba2 pk1996 ft²
58 ARTHUR Avenue N
Gibson/Stipley, Hamilton
Multiplex
Duplex · MLS® 40872311 · eXp Realty
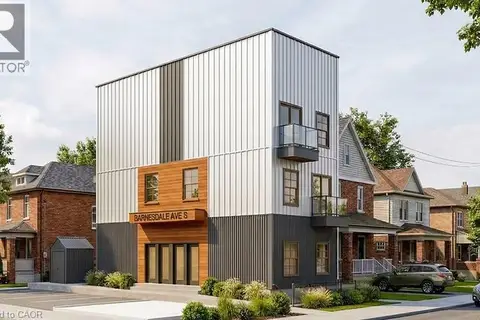 📷 11
$749,999
5+1 bd3 ba2 pk2462 ft²
5 BARNESDALE Avenue
Gibson/Stipley, Hamilton
Detached · MLS® 40861672 · Royal LePage Burloak Real Estate Services