74 ELDRIDGE PT
Erin Ridge North, St. Albert, AB, T8N8C4
Listed by Real Broker
$947,000
- 5 bedrooms
- 4 bathrooms
- 2579 sq ft
Listed 170 days ago · MLS® E4485712
About this home
Stunning 2-storey walkout home backing onto a peaceful pond with sunset views and direct access to scenic walking paths. Covered deck off the dining room is perfect for family enjoyment and large gatherings. Main floor features a bedroom or office with its own ensuite. Upstairs offers a spacious primary suite with double vanity, spa shower, and large soaker tub, plus two additional bedrooms each with their own 4-piece bathrooms. Bonus room overlooks the great room below, offering even more flexible living space. FINISHED BASEMENT includes two more bedrooms, a full wet bar with bar-height island, large family room, and games area. Open-concept layout allows natural light to flow throughout. Entertain in the living room or relax in the many lounge areas. Oversized garage provides plenty of storage for your vehicles and toys. Close to parks, shopping, schools, recreation, and major/minor roads—perfect for both everyday living and entertaining. Pictures are of Similar Model. (id:66966)
Details
- Type
- Detached
- Size
- 2579 sq ft
- Basement
- Finished, Full, Walk out
- Garage
- Garage
- Neighbourhood
- Erin Ridge North
- Municipality
- St. Albert
Interior
- Fireplace
- No
- Appliances
- See remarks
Heating, cooling and services
- Heating
- Forced air
Building and exterior
- Year built
- 2026
Parking
- Driveway and parking
- Attached Garage
Rooms
| Room | Level | Size | Features |
|---|---|---|---|
| Primary Bedroom | Upper Level | ||
| Bedroom 2 | Main level | ||
| Bedroom 3 | Upper Level | ||
| Bedroom 4 | Upper Level | ||
| Bedroom 5 | Upper Level |
Location
Location is approximate. See nearby homes on the map
Listed by Real Broker.

REALTOR®, REALTORS®, and the REALTOR® logo are certification marks that are owned by REALTOR® Canada Inc. and licensed exclusively to The Canadian Real Estate Association (CREA). These certification marks identify real estate professionals who are members of CREA and who must abide by CREA’s By-Laws, Rules, and the REALTOR® Code. The MLS® trademark and the MLS® logo are owned by CREA and identify the professional real estate services provided by members of CREA.
The information contained on this site is based in whole or in part on information that is provided by members of The Canadian Real Estate Association, who are responsible for its accuracy. CREA reproduces and distributes this information as a service for its members and assumes no responsibility for its accuracy.
Similar homes nearby
See more in St. Albert 📷 75
$929,999
5 bd4 ba2391 ft²
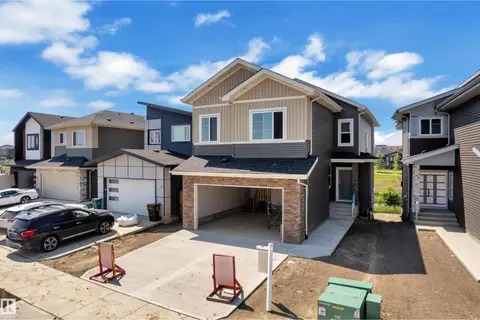
1 EASTVIEW ST
Erin Ridge North, St. Albert
Detached · MLS® E4512471 · Exp Realty
 📷 39
$829,998
4 bd3 ba2363 ft²
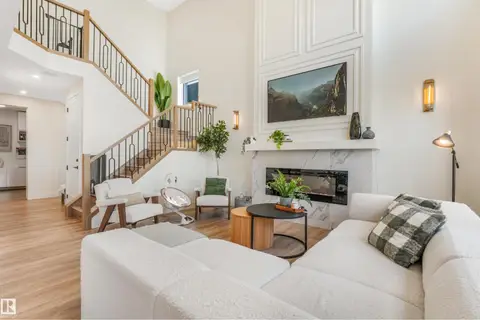
8 ELDRIDGE PT
Erin Ridge North, St. Albert
Detached · MLS® E4510911 · Exp Realty
 📷 66
$829,900
7 bd4 ba5 pk2545 ft²
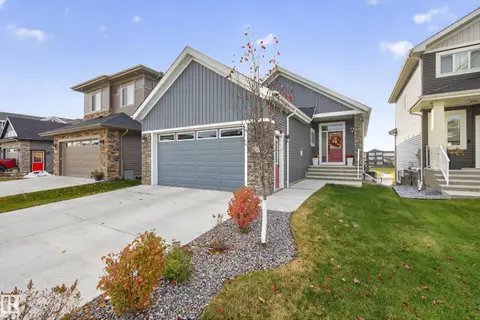
108 EDGEFIELD WY
Erin Ridge North, St. Albert
Detached · MLS® E4502165 · Real Broker
 📷 66
$829,900
4 bd3 ba1332 ft²
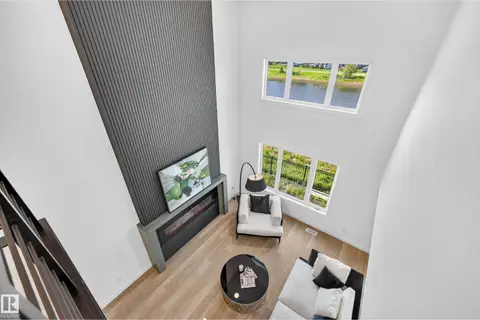
55 EDGEFIELD WY
Erin Ridge North, St. Albert
Detached · MLS® E4513109 · Royal Lepage Arteam Realty
 📷 57
$819,900
4 bd3 ba2274 ft²
34 ELDRIDGE PT
Erin Ridge North, St. Albert
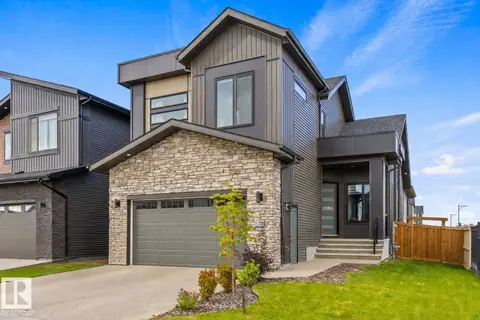
Detached · MLS® E4501834 · Royal Lepage Arteam Realty
 📷 57
$800,000
5 bd4 ba2248 ft²
110 EDGEFIELD WY
Erin Ridge North, St. Albert
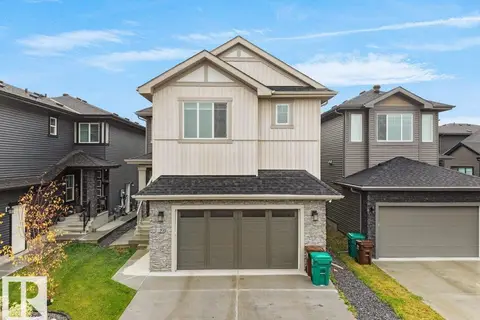
Detached · MLS® E4504968 · RE/MAX Excellence
 📷 68
$799,800
6 bd5 ba2524 ft²
92 Edgefield WY
Erin Ridge North, St. Albert
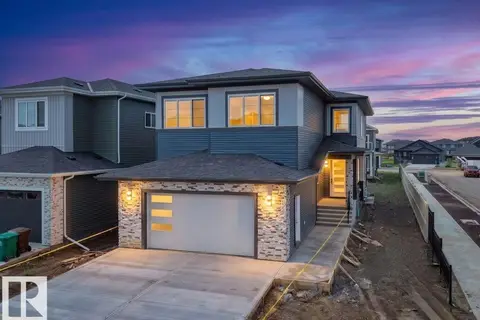
Detached · MLS® E4512587 · RE/MAX Excellence
 📷 65
$798,500
5 bd4 ba2800 ft²
89 ELDRIDGE PT
Erin Ridge North, St. Albert
Detached · MLS® E4502968 · RE/MAX Excellence