55 EDGEFIELD WY
Erin Ridge North, St. Albert, AB, T8N8A1
Listed by Royal Lepage Arteam Realty
$829,900
- 4 bedrooms
- 3 bathrooms
- 1332 sq ft
Listed 6 days ago · MLS® E4513109
About this home
This LUXURY 4 Bedroom/3 Bath WALKOUT Bungalow is perfection! Enjoy Pond views off your perfectly placed south back deck! Masterfully designed the main floor of the home boasts a chef's kitchen with stainless steel appliances, quartz countertops, walk-in pantry, spacious island, large dining area and living room with Gas Fireplace Feature Wall! Step off your dining area onto a large deck and enjoy the south backing pond views! Luxury Primary Bedroom with gorgeous soaker tub/Stand-up Shower and dual sinks and walk-in closet! Finishing the main floor is a large mud room area with laundry, 2nd bedroom and 2nd full bath! Lower level is fully finished retreat with wet bar, 2 bright bedrooms, full bath, amazing rec. space, potential for gym or second den and laundry rough ins! Attached heated 2 Car Garage!! Gem Lighting Package!! Perfectly landscaped! Turnkey ready for you!! (id:66966)
Details
- Type
- Detached
- Style
- Bungalow
- Size
- 1332 sq ft
- Basement
- Finished, Full
- Garage
- Garage
- Neighbourhood
- Erin Ridge North
- Municipality
- St. Albert
Interior
- Fireplace
- Gas
- Appliances
- Washer, Gas stove(s), Dishwasher, Dryer, Hood Fan, Garage door opener, Garage door opener remote(s), Two Refrigerators
Heating, cooling and services
- Heating
- Forced air
- Air conditioning
- Central air conditioning
Building and exterior
- Style
- Bungalow
- Year built
- 2023
Parking
- Driveway and parking
- Attached Garage
Rooms
| Room | Level | Size | Features |
|---|---|---|---|
| Living room | Main level | 4.74 × 3.93 m (15'7" × 12'11") | |
| Dining room | Main level | 2.75 × 2.78 m (9' × 9'1") | |
| Kitchen | Main level | 4.01 × 4.58 m (13'2" × 15') | |
| Family room | Basement | 7.85 × 9.06 m (25'9" × 29'9") | |
| Primary Bedroom | Main level | 4.09 × 3.65 m (13'5" × 12') | |
| Bedroom 2 | Main level | 3.4 × 3.04 m (11'2" × 10') | |
| Bedroom 3 | Basement | 4.66 × 3.52 m (15'3" × 11'7") | |
| Bedroom 4 | Basement | 3.58 × 3.02 m (11'9" × 9'11") |
Location
Location is approximate. See nearby homes on the map
Listed by Royal Lepage Arteam Realty.

REALTOR®, REALTORS®, and the REALTOR® logo are certification marks that are owned by REALTOR® Canada Inc. and licensed exclusively to The Canadian Real Estate Association (CREA). These certification marks identify real estate professionals who are members of CREA and who must abide by CREA’s By-Laws, Rules, and the REALTOR® Code. The MLS® trademark and the MLS® logo are owned by CREA and identify the professional real estate services provided by members of CREA.
The information contained on this site is based in whole or in part on information that is provided by members of The Canadian Real Estate Association, who are responsible for its accuracy. CREA reproduces and distributes this information as a service for its members and assumes no responsibility for its accuracy.
Similar homes nearby
See more in St. Albert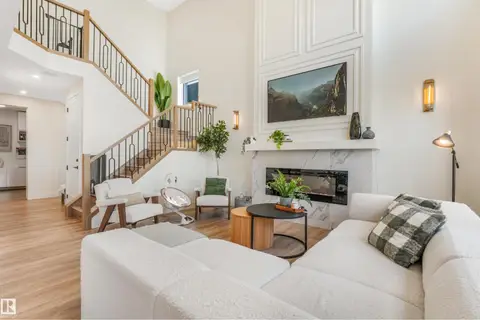 📷 66
$829,900
7 bd4 ba5 pk2545 ft²
108 EDGEFIELD WY
Erin Ridge North, St. Albert
Detached · MLS® E4502165 · Real Broker
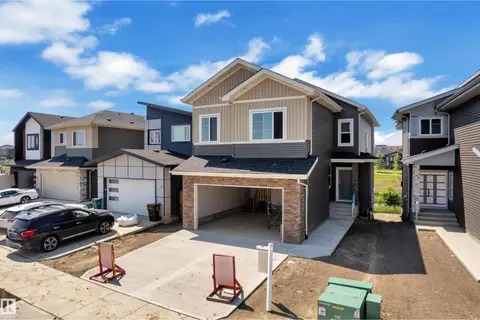 📷 39
$829,998
4 bd3 ba2363 ft²
8 ELDRIDGE PT
Erin Ridge North, St. Albert
Detached · MLS® E4510911 · Exp Realty
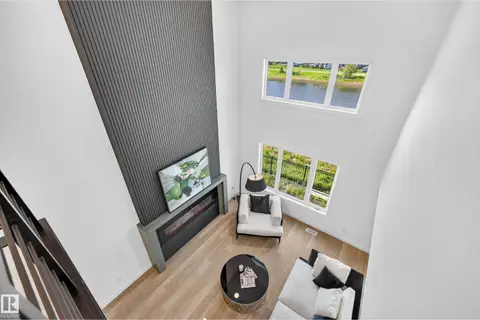 📷 57
$819,900
4 bd3 ba2274 ft²
34 ELDRIDGE PT
Erin Ridge North, St. Albert
Detached · MLS® E4501834 · Royal Lepage Arteam Realty
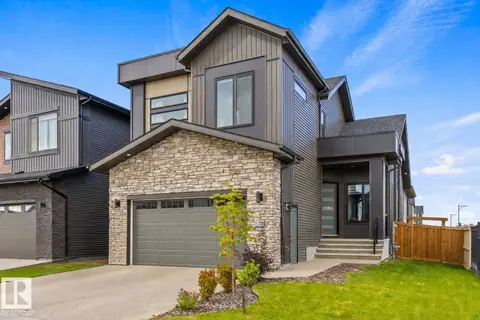 📷 57
$800,000
5 bd4 ba2248 ft²
110 EDGEFIELD WY
Erin Ridge North, St. Albert
Detached · MLS® E4504968 · RE/MAX Excellence
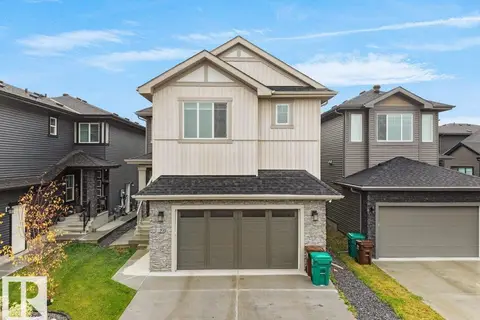 📷 68
$799,800
6 bd5 ba2524 ft²
92 Edgefield WY
Erin Ridge North, St. Albert
Detached · MLS® E4512587 · RE/MAX Excellence
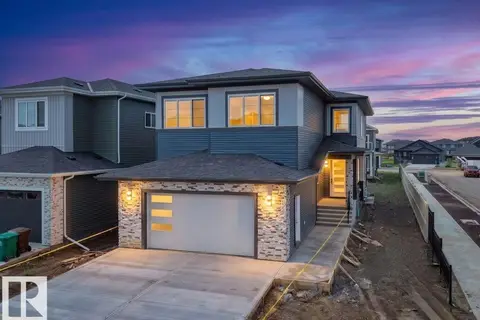 📷 65
$798,500
5 bd4 ba2800 ft²
89 ELDRIDGE PT
Erin Ridge North, St. Albert
Detached · MLS® E4502968 · RE/MAX Excellence
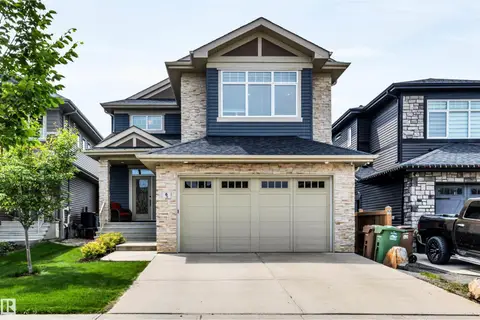 📷 56
$794,900
4 bd4 ba2395 ft²
6 ELISE PL
Erin Ridge North, St. Albert
Detached · MLS® E4506531 · RE/MAX Professionals
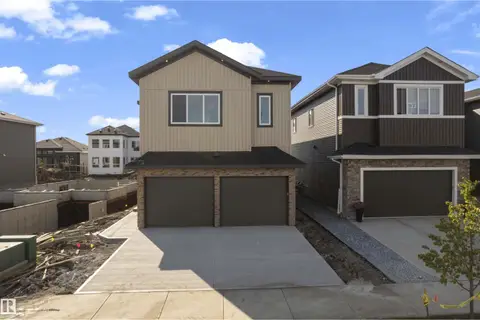 📷 41
$749,998
4 bd3 ba2544 ft²
99 ELDRIDGE PT
Erin Ridge North, St. Albert
Detached · MLS® E4505508 · Exp Realty