89 ELDRIDGE PT
Erin Ridge North, St. Albert, AB, T8N8C4
Listed by RE/MAX Excellence
$798,500
- 5 bedrooms
- 4 bathrooms
- 2800 sq ft
Listed 73 days ago · MLS® E4502968
About this home
Luxury 5 BED & 4 FULL BATH corner lot home by Paramount Custom Homes in Erin Ridge North. This residence offers high-end finishes and is available for quick possession. The main floor includes a bedroom with a large window, a full bathroom, custom cabinetry pantry, and an upgraded contemporary kitchen with an extended wet bar and a large center island. The open-to-below living room features a custom fireplace wall and connects to the dining nook, creating a functional main floor layout. Upstairs, a spacious bonus room overlooks the living area. The upper level includes 2 MASTER BEDROOMS with ensuite washrooms providing convenience and privacy, two secondary bedrooms and a common bath. Additional highlights include ample natural light throughout the home and thoughtful modern design features, making it a versatile and practical space for growing families. The unfinished basement with a separate side entrance for future development. (id:66966)
Details
- Type
- Detached
- Size
- 2800 sq ft
- Basement
- Unfinished, Full
- Garage
- Garage
- Neighbourhood
- Erin Ridge North
- Municipality
- St. Albert
Interior
- Fireplace
- No
Heating, cooling and services
- Heating
- Forced air
Building and exterior
- Year built
- 2025
Parking
- Driveway and parking
- Attached Garage
Rooms
| Room | Level | Size | Features |
|---|---|---|---|
| Living room | Main level | 4.27 × 4.74 m (14' × 15'7") | |
| Dining room | Main level | 4.53 × 3.07 m (14'10" × 10'1") | |
| Kitchen | Main level | 4.65 × 3.94 m (15'3" × 12'11") | |
| Primary Bedroom | Upper Level | 4.64 × 5.01 m (15'3" × 16'5") | |
| Bedroom 2 | Upper Level | 3.88 × 3.65 m (12'9" × 12') | |
| Bedroom 3 | Upper Level | 3.34 × 4.13 m (10'11" × 13'7") | |
| Bedroom 4 | Upper Level | 3.94 × 3.07 m (12'11" × 10'1") | |
| Bonus Room | Upper Level | 5.37 × 3.19 m (17'7" × 10'6") | |
| Bedroom 5 | Main level | 3.64 × 3.33 m (11'11" × 10'11") |
Location
Location is approximate. See nearby homes on the map
Listed by RE/MAX Excellence.

REALTOR®, REALTORS®, and the REALTOR® logo are certification marks that are owned by REALTOR® Canada Inc. and licensed exclusively to The Canadian Real Estate Association (CREA). These certification marks identify real estate professionals who are members of CREA and who must abide by CREA’s By-Laws, Rules, and the REALTOR® Code. The MLS® trademark and the MLS® logo are owned by CREA and identify the professional real estate services provided by members of CREA.
The information contained on this site is based in whole or in part on information that is provided by members of The Canadian Real Estate Association, who are responsible for its accuracy. CREA reproduces and distributes this information as a service for its members and assumes no responsibility for its accuracy.
Similar homes nearby
See more in St. Albert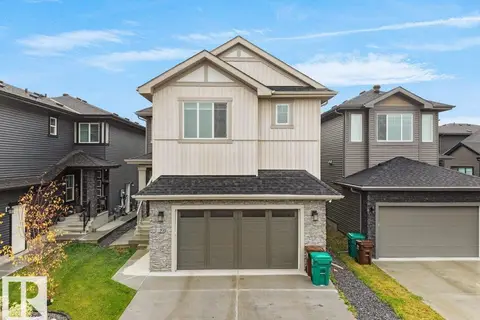 📷 68
$799,800
6 bd5 ba2524 ft²
92 Edgefield WY
Erin Ridge North, St. Albert
Detached · MLS® E4512587 · RE/MAX Excellence
 📷 57
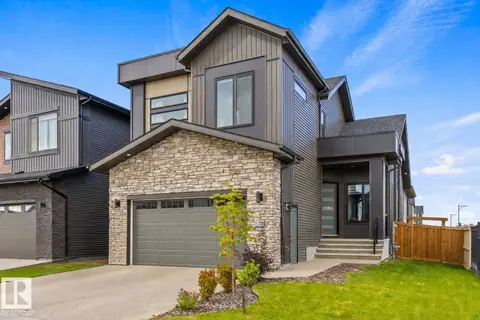
$800,000
5 bd4 ba2248 ft²
110 EDGEFIELD WY
Erin Ridge North, St. Albert
Detached · MLS® E4504968 · RE/MAX Excellence
 📷 56
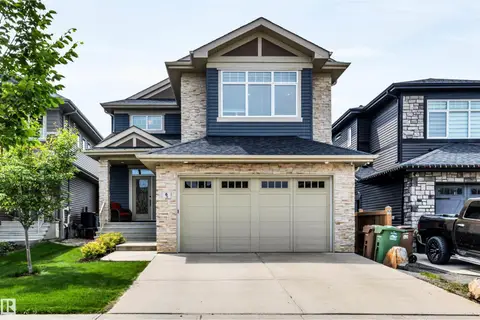
$794,900
4 bd4 ba2395 ft²
6 ELISE PL
Erin Ridge North, St. Albert
Detached · MLS® E4506531 · RE/MAX Professionals
 📷 57
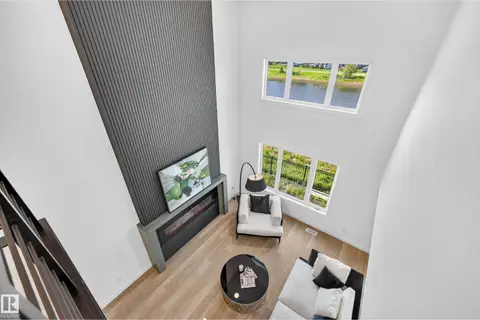
$819,900
4 bd3 ba2274 ft²
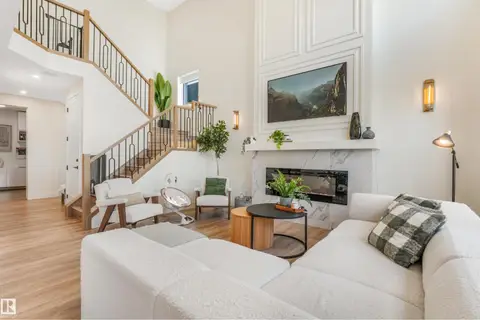
34 ELDRIDGE PT
Erin Ridge North, St. Albert
Detached · MLS® E4501834 · Royal Lepage Arteam Realty
 📷 66
$829,900
7 bd4 ba5 pk2545 ft²
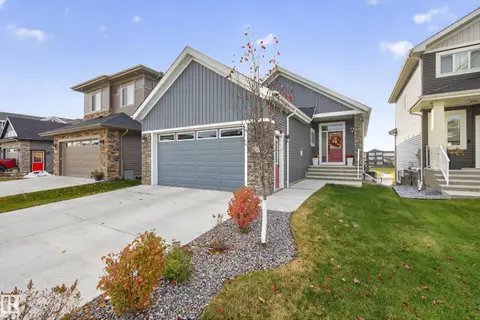
108 EDGEFIELD WY
Erin Ridge North, St. Albert
Detached · MLS® E4502165 · Real Broker
 📷 66
$829,900
4 bd3 ba1332 ft²
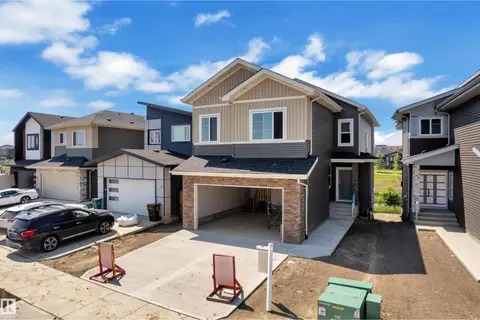
55 EDGEFIELD WY
Erin Ridge North, St. Albert
Detached · MLS® E4513109 · Royal Lepage Arteam Realty
 📷 39
$829,998
4 bd3 ba2363 ft²
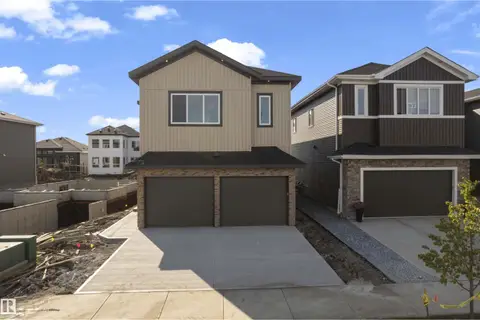
8 ELDRIDGE PT
Erin Ridge North, St. Albert
Detached · MLS® E4510911 · Exp Realty
 📷 41
$749,998
4 bd3 ba2544 ft²
99 ELDRIDGE PT
Erin Ridge North, St. Albert
Detached · MLS® E4505508 · Exp Realty