738 KING Street W
Westdale North, Hamilton, L8S1J8
Listed by RE/MAX Escarpment Realty Inc.
$749,900
- 6+2 bedrooms
- 3 bathrooms
- 4 parking
- 2134 sq ft
Listed 160 days ago · MLS® 40827885
About this home
Single-family, 2.5 storey home with total square footage of 2,145.00. Eight (8) bedrooms and 2.5 baths, suitable for student rentals, single family rental, or family home. Presently shared accommodation use. Located on the HSR B-line direct route to McMaster University. Vinyl-clad thermal pane windows, insulated steel doors. Rear parking accessed via mutual drive. Near value grocery stores, Westdale retail/shopping, restaurants, personal services, library, parks, places of worship, and recreation opportunities. Major highway access nearby. Contact listing broker for more information. (id:66966)
Details
- Type
- Detached
- Style
- Other
- Size
- 2134 sq ft
- Basement
- Finished, Full
- Property tax
- $4,402
- Neighbourhood
- Westdale North
- Municipality
- Hamilton
Interior
- Bedrooms
- 6 above ground + 2 below
- Fireplace
- No
- Appliances
- Washer, Refrigerator, Stove, Dryer
Heating, cooling and services
- Heating
- Forced air, Natural gas
- Air conditioning
- Central air conditioning
- Water and sewer
- Municipal sewage system
Building and exterior
- Year built
- 1923
- Outdoor
- Brick, Vinyl siding
Parking
- Total parking
- 4
- Driveway and parking
- Visitor Parking
Rooms
| Room | Level | Size | Features |
|---|---|---|---|
| Bedroom | Third level | 10'0'' x 9'0'' | |
| 4pc Bathroom | Second level | ||
| Laundry room | Basement | 8'1'' x 9'9'' | |
| Bedroom | Basement | 7'10'' x 12'10'' | |
| Bedroom | Basement | 8'1'' x 12'8'' | |
| 3pc Bathroom | Basement | 8'9'' x 8'4'' | |
| Primary Bedroom | Second level | 9'0'' x 12'9'' | |
| Bedroom | Third level | 10'4'' x 9'0'' | |
| Bedroom | Second level | 13'5'' x 9'1'' | |
| Bedroom | Second level | 13'5'' x 9'1'' | |
| 2pc Bathroom | Main level | 5'3'' x 7'4'' | |
| Kitchen | Main level | 10'10'' x 11'10'' | |
| Dining room | Main level | 11'3'' x 11'0'' | |
| Bedroom | Main level | 10'5'' x 10'3'' |
Location
Location is approximate. See nearby homes on the map
Listed by RE/MAX Escarpment Realty Inc..

REALTOR®, REALTORS®, and the REALTOR® logo are certification marks that are owned by REALTOR® Canada Inc. and licensed exclusively to The Canadian Real Estate Association (CREA). These certification marks identify real estate professionals who are members of CREA and who must abide by CREA’s By-Laws, Rules, and the REALTOR® Code. The MLS® trademark and the MLS® logo are owned by CREA and identify the professional real estate services provided by members of CREA.
The information contained on this site is based in whole or in part on information that is provided by members of The Canadian Real Estate Association, who are responsible for its accuracy. CREA reproduces and distributes this information as a service for its members and assumes no responsibility for its accuracy.
Similar homes nearby
See more in Hamilton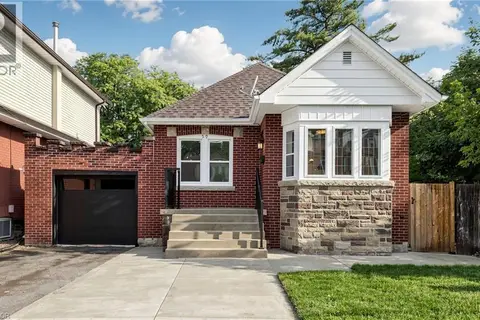 📷 31
$724,900
2+1 bd2 ba3 pk1337 ft²
59 LONGWOOD Road N
Westdale North, Hamilton
Detached · MLS® 40850620 · Right At Home Realty
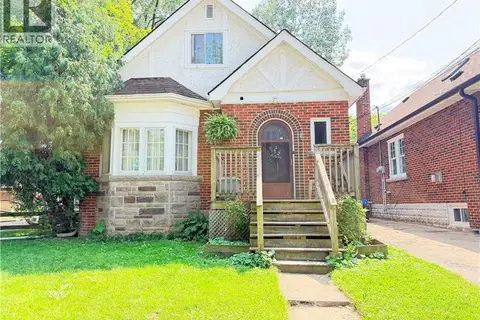 📷 27
$774,900
4+2 bd3 ba2 pk2527 ft²
1 NORWOOD Road
Westdale North, Hamilton
Waterfront
Detached · MLS® 40856142 · RE/MAX Escarpment Realty Inc.
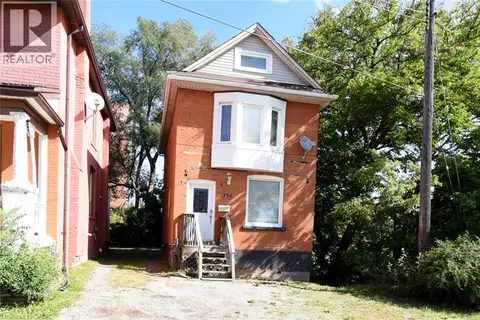 📷 43
$659,900
5+2 bd3 ba3 pk2153 ft²
734 KING Street W
Westdale North, Hamilton
Detached · MLS® 40860989 · RE/MAX Escarpment Realty Inc.
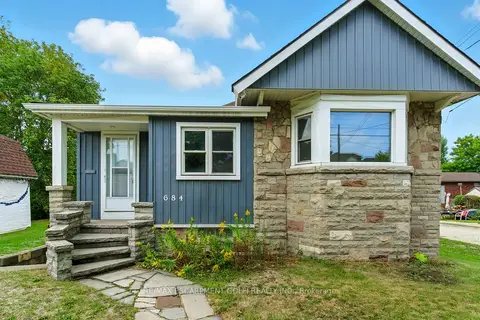 📷 50
$749,900
≈ $3,284/mo mortgage · 20% down
3 bd2 ba2 pk1500-2000 ft²
684 Beach Boulevard
Hamilton Beach, Hamilton
WaterfrontPark nearby
Detached · MLS® X13071644 · RE/MAX ESCARPMENT GOLFI REALTY INC.
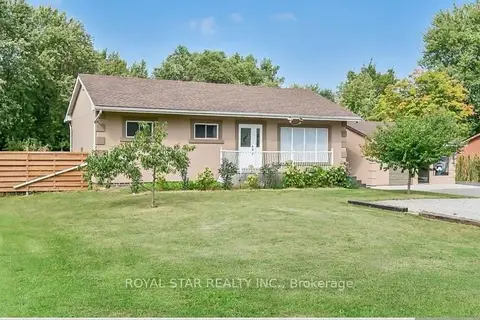 📷 50
$749,900
Reduced $75,000 (↓ 9%)
≈ $3,284/mo mortgage · 20% down
6 bd5 ba12 pk700-1100 ft²
6540 Twenty Road E
Rural Glanbrook, Hamilton
Basement suite
Detached · MLS® X13251512 · ROYAL STAR REALTY INC.
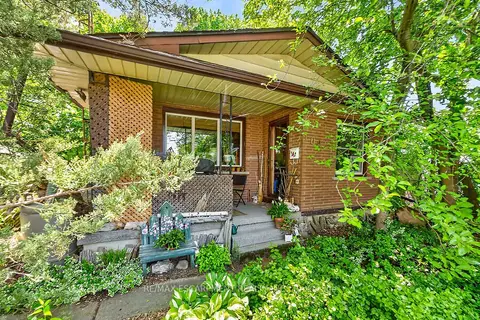 📷 43🎥 Tour
$749,900
Reduced $100,100 (↓ 12%)
≈ $3,284/mo mortgage · 20% down
4 bd2 ba3 pk1100-1500 ft²
104 Teal Avenue
Stoney Creek, Hamilton
WaterfrontGO station 2.4 kmPark nearby
Detached · MLS® X13434370 · RE/MAX ESCARPMENT REALTY INC.
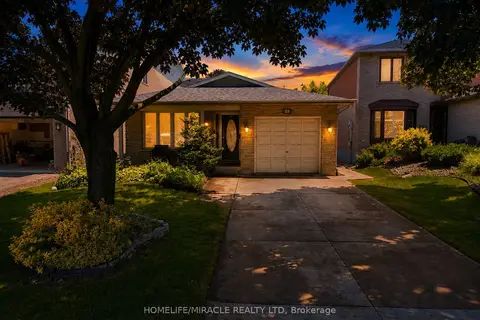 📷 50🎥 Tour
$749,900
≈ $3,284/mo mortgage · 20% down
3 bd2 ba4 pk1100-1500 ft²
23 Millpond Place
Randall, Hamilton
School 2 min walk
Detached · MLS® X13507312 · HOMELIFE/MIRACLE REALTY LTD
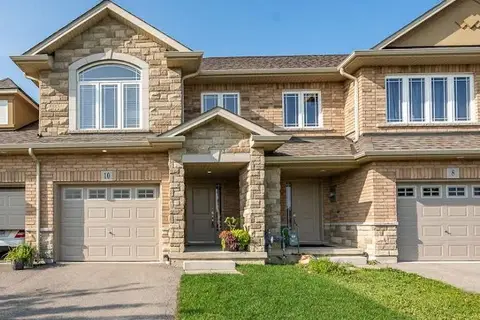 📷 40🎥 Tour
$749,900
Reduced $49,100 (↓ 6%)
≈ $3,284/mo mortgage · 20% down
4 bd3 ba2 pk1500-2000 ft²
10 Cittadella Boulevard
Stoney Creek, Hamilton
Att/Row/Townhouse · MLS® X13634394 · RIGHT AT HOME REALTY