1 NORWOOD Road
Westdale North, Hamilton, L8S3P8
Listed by RE/MAX Escarpment Realty Inc.
$774,900
- 4+2 bedrooms
- 3 bathrooms
- 2 parking
- 2527 sq ft
Listed 65 days ago · MLS® 40856142
About this home
Welcome to this versatile 6-bedroom, 3-bathroom currently duplexed in the heart of desirable Westdale, Hamilton. An excellent opportunity for investors, multi-generational living, or buyers looking to live in one unit while generating rental income to help offset the mortgage. The main floor features 2 bedrooms, 1 bathroom, a spacious living room, dining room, and office, while the finished basement provides additional living space with a recreation room, 2 bedrooms, 1 bathroom, and laundry. The upper unit offers 2 bedrooms, 1 bathroom, a living room, and kitchen, providing a functional and flexible layout for tenants or extended family. Situated on a corner lot, the property also includes a separate garage offering valuable parking and storage space. Enjoy an unbeatable location just steps from Princess Point, Cootes Paradise waterfront trails, Westdale Village, McMaster University and Hospital, parks, and schools. With convenient access to Highway 403, commuting throughout Hamilton and toward Toronto is a breeze. Whether you're looking to invest, house-hack, accommodate a growing family, or secure a property in one of Hamilton's most sought-after neighbourhoods, this Westdale duplex offers exceptional potential and location. (id:66966)
Details
- Type
- Detached
- Style
- Other
- Size
- 2527 sq ft
- Basement
- Finished, Full
- Garage
- Garage
- Property tax
- $5,995
- Neighbourhood
- Westdale North
- Municipality
- Hamilton
Interior
- Bedrooms
- 4 above ground + 2 below
- Fireplace
- No
Heating, cooling and services
- Heating
- Forced air, Natural gas
- Water and sewer
- Municipal sewage system
Building and exterior
- Year built
- 1943
- Exterior
- Concrete block, Concrete Walls
- Outdoor
- Concrete, Stone, Stucco, Brick Veneer
Parking
- Total parking
- 2
- Driveway and parking
- Detached Garage
Rooms
| Room | Level | Size | Features |
|---|---|---|---|
| Bedroom | Main level | 9'10'' x 11'1'' | |
| Kitchen | Second level | 6'7'' x 13'2'' | |
| Kitchen | Main level | 11'2'' x 11'1'' | |
| Laundry room | Basement | 17'1'' x 11'5'' | |
| 3pc Bathroom | Basement | 5'0'' x 6'1'' | |
| Bedroom | Basement | 9'6'' x 9'11'' | |
| Bedroom | Basement | 8'4'' x 12'11'' | |
| Family room | Basement | 9'5'' x 16'8'' | |
| 4pc Bathroom | Second level | 7'2'' x 7'4'' | |
| Bedroom | Second level | 7'10'' x 13'7'' | |
| Bedroom | Second level | 9'10'' x 11'8'' | |
| Living room | Second level | 11'1'' x 11'8'' | |
| Office | Main level | 8'0'' x 11'6'' | |
| 4pc Bathroom | Main level | 6'5'' x 6'6'' | |
| Bedroom | Main level | 9'10'' x 11'1'' | |
| Dining room | Main level | 11'2'' x 10'0'' | |
| Living room | Main level | 11'2'' x 11'10'' |
Location
Location is approximate. See nearby homes on the map
Listed by RE/MAX Escarpment Realty Inc..

REALTOR®, REALTORS®, and the REALTOR® logo are certification marks that are owned by REALTOR® Canada Inc. and licensed exclusively to The Canadian Real Estate Association (CREA). These certification marks identify real estate professionals who are members of CREA and who must abide by CREA’s By-Laws, Rules, and the REALTOR® Code. The MLS® trademark and the MLS® logo are owned by CREA and identify the professional real estate services provided by members of CREA.
The information contained on this site is based in whole or in part on information that is provided by members of The Canadian Real Estate Association, who are responsible for its accuracy. CREA reproduces and distributes this information as a service for its members and assumes no responsibility for its accuracy.
Similar homes nearby
See more in Hamilton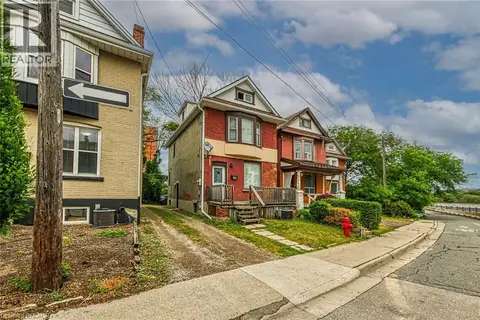 📷 47
$749,900
6+2 bd3 ba4 pk2134 ft²
738 KING Street W
Westdale North, Hamilton
Detached · MLS® 40827885 · RE/MAX Escarpment Realty Inc.
 📷 31
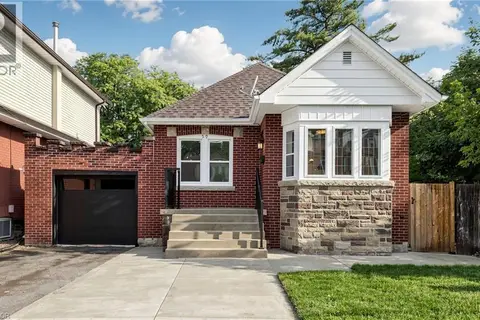
$724,900
2+1 bd2 ba3 pk1337 ft²
59 LONGWOOD Road N
Westdale North, Hamilton
Detached · MLS® 40850620 · Right At Home Realty
 📷 43
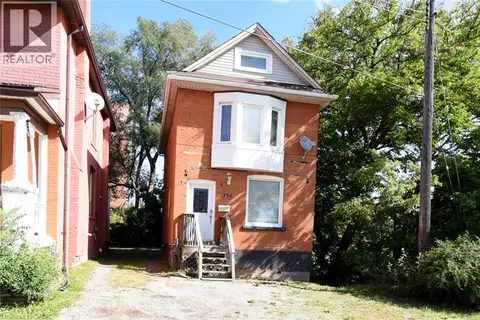
$659,900
5+2 bd3 ba3 pk2153 ft²
734 KING Street W
Westdale North, Hamilton
Detached · MLS® 40860989 · RE/MAX Escarpment Realty Inc.
 📷 27
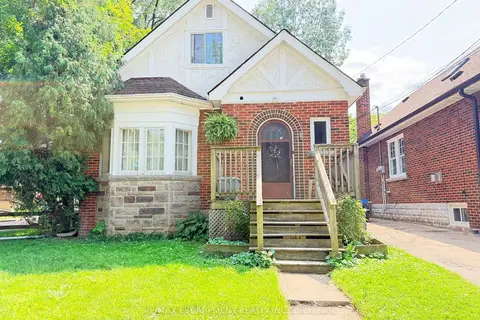
$774,900
Reduced $75,000 (↓ 9%)
≈ $3,393/mo mortgage · 20% down
4+2 bd3 ba2 pk1500-2000 ft²
1 Norwood Road
Westdale, Hamilton
Basement suiteWaterfrontGO station 2.5 km
Detached · MLS® X13684082 · RE/MAX ESCARPMENT REALTY INC.
 📷 36
$774,900
≈ $3,393/mo mortgage · 20% down
2 bd3 ba2 pk1100-1500 ft²
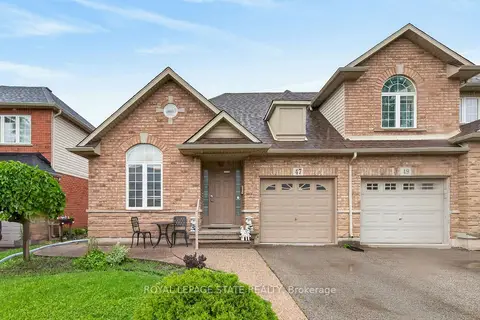
47 Hannon Crescent
Rural Glanbrook, Hamilton
Basement suiteSchool 9 min walkPark nearby
Att/Row/Townhouse · MLS® X13690900 · ROYAL LEPAGE STATE REALTY
 📷 27
$774,900
≈ $3,393/mo mortgage · 20% down
3+1 bd4 ba4 pk1500-2000 ft²
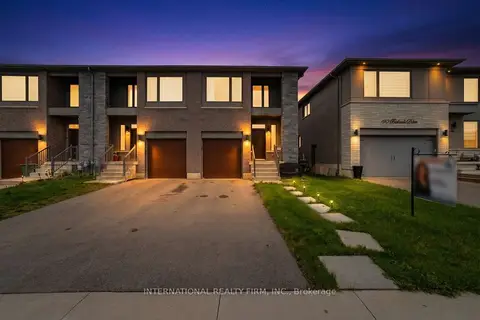
134 Bedrock Drive
Stoney Creek Mountain, Hamilton
Att/Row/Townhouse · MLS® X13714678 · INTERNATIONAL REALTY FIRM, INC.
 📷 39
$774,900
Reduced $25,000 (↓ 3%)
≈ $3,393/mo mortgage · 20% down
3 bd6 ba2 pk2000-2500 ft²
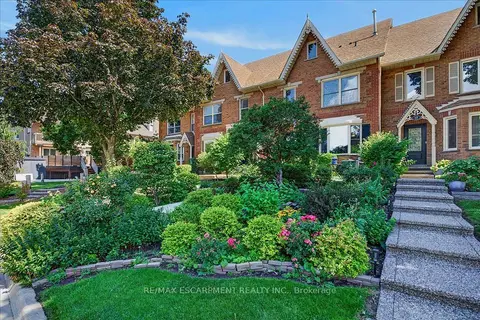
52 Sunvale Place
Stoney Creek, Hamilton
Waterfront
Att/Row/Townhouse · MLS® X13714880 · RE/MAX ESCARPMENT REALTY INC.
 Open Sat 2 pm
📷 50🎥 Tour
$774,900
≈ $3,393/mo mortgage · 20% down
3 bd3 ba3 pk1100-1500 ft²
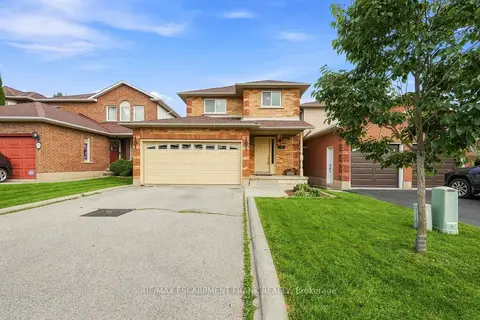
79 LYNNETTE Drive
Falkirk, Hamilton
School 5 min walkPark nearby
Detached · MLS® X13763432 · RE/MAX ESCARPMENT FRANK REALTY