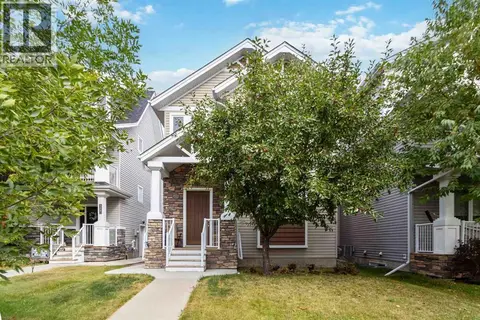
724 Heritage Drive
Parsons North, Fort McMurray, AB, T9K2X3
Listed by EXP REALTY
$769,900
- 3 bedrooms
- 3 bathrooms
- 4 parking
- 1929 sq ft
Listed 68 days ago · MLS® A2337699
About this home
Welcome to 724 Heritage Drive, a stunning home in Parsons Creek offering just over 1,900 sq. ft. of living space and an impressive list of upgrades. The grand entrance features soaring ceilings, high-end tile flooring, and a beautiful staircase with upgraded railings and spindles. The main floor offers hardwood flooring, a half bathroom, and a spacious laundry room with custom cabinetry. The living room showcases an elegant coffered ceiling and a cozy gas fireplace, while the kitchen features ceiling-height cabinetry, crown moulding, granite countertops, and a generous dining area.Upstairs, you will find three spacious bedrooms, including a beautiful primary retreat with a massive walk-in closet, a private balcony overlooking the Parsons Creek greenbelt, and a luxurious ensuite featuring dual sinks, granite countertops, a jetted tub, custom tilework, and a separate tiled shower. The additional bedrooms share another full bathroom with custom tilework.Outside, enjoy a massive rear deck that is perfect for entertaining, a fully fenced backyard with plenty of room for activities, and beautiful views of the surrounding green space. The attached garage and unfinished basement both feature in-floor heating, with the basement ready for your future development. Additional features include central air conditioning, a tankless hot-water system, and an impressive exposed-aggregate driveway that adds to the home’s curb appeal. Call today to schedule your personal showing! (id:66966)
Details
- Type
- Detached
- Size
- 1929 sq ft
- Basement
- Unfinished, Full
- Garage
- Garage
- Property tax
- $3,347 (2026)
- Neighbourhood
- Parsons North
- Municipality
- Fort McMurray
Interior
- Bedrooms
- 3 above ground
- Fireplace
- Yes
- Appliances
- Refrigerator, Dishwasher, Range, Hood Fan, Window Coverings, Washer & Dryer
- Flooring
- Carpeted, Ceramic Tile, Wood
Heating, cooling and services
- Heating
- Forced air, In Floor Heating
- Air conditioning
- Central air conditioning
Building and exterior
- Year built
- 2013
- Exterior
- Wood frame
- Foundation
- Poured Concrete
- Outdoor
- Vinyl siding
Parking
- Total parking
- 4
- Driveway and parking
- Attached Garage
Rooms
| Room | Level | Size | Features |
|---|---|---|---|
| 2pc Bathroom | Main level | 5.50 Ft x 4.92 Ft | |
| Dining room | Main level | 9.42 Ft x 12.00 Ft | |
| Foyer | Main level | 8.92 Ft x 12.17 Ft | |
| Kitchen | Main level | 11.58 Ft x 15.67 Ft | |
| Laundry room | Main level | 11.67 Ft x 7.75 Ft | |
| Living room | Main level | 14.92 Ft x 15.17 Ft | |
| 4pc Bathroom | Second level | 5.33 Ft x 7.92 Ft | |
| 5pc Bathroom | Second level | 9.00 Ft x 11.83 Ft | |
| Bedroom | Second level | 14.50 Ft x 10.67 Ft | |
| Bedroom | Second level | 13.00 Ft x 10.00 Ft | |
| Primary Bedroom | Second level | 14.92 Ft x 15.00 Ft | |
| Other | Second level | 5.67 Ft x 11.67 Ft |
Location
Location is approximate. See nearby homes on the map
Listed by EXP REALTY.

REALTOR®, REALTORS®, and the REALTOR® logo are certification marks that are owned by REALTOR® Canada Inc. and licensed exclusively to The Canadian Real Estate Association (CREA). These certification marks identify real estate professionals who are members of CREA and who must abide by CREA’s By-Laws, Rules, and the REALTOR® Code. The MLS® trademark and the MLS® logo are owned by CREA and identify the professional real estate services provided by members of CREA.
The information contained on this site is based in whole or in part on information that is provided by members of The Canadian Real Estate Association, who are responsible for its accuracy. CREA reproduces and distributes this information as a service for its members and assumes no responsibility for its accuracy.
Similar homes nearby
See more in Fort McMurray 📷 49
$774,900
3+2 bd4 ba3 pk2223 ft²
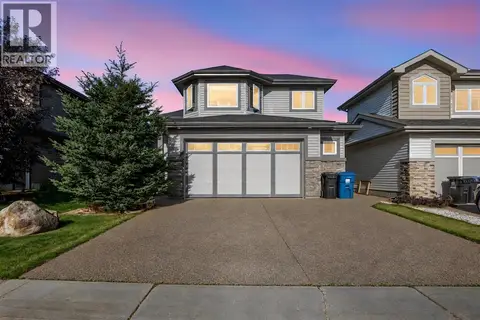
149 Ward Crescent
Parsons North, Fort McMurray
Basement suite
Detached · MLS® A2325188 · EXP REALTY
 📷 41
$699,900
3+2 bd3 ba4 pk1741 ft²
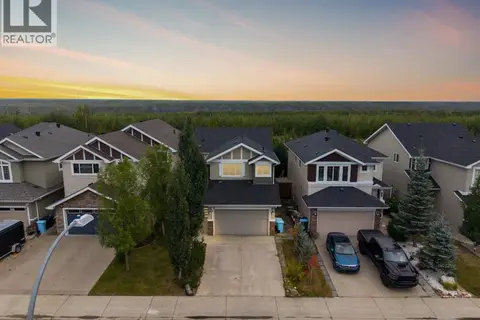
616 Heritage Drive
Parsons North, Fort McMurray
Basement suite
Detached · MLS® A2350971 · EXP REALTY
 📷 35
$695,000
3+1 bd4 ba4 pk1750 ft²
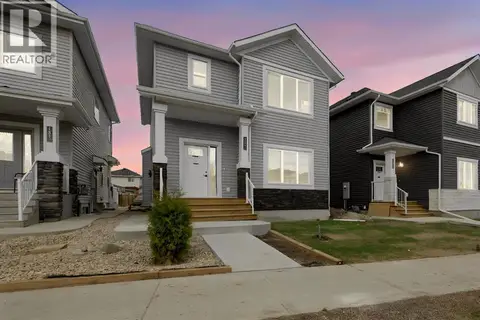
356 Dixon Road
Parsons North, Fort McMurray
Basement suite
Detached · MLS® A2345319 · The Agency North Central Alberta
 📷 35
$639,900
3+2 bd4 ba2 pk1681 ft²
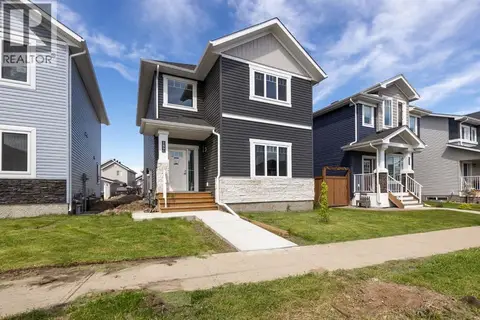
185 Dafoe Way
Parsons North, Fort McMurray
Basement suite
Detached · MLS® A2325108 · EXP REALTY
 📷 21
$629,900
3+2 bd4 ba2 pk1602 ft²
189 Dafoe Way
Parsons North, Fort McMurray
Basement suite
Detached · MLS® A2325175 · EXP REALTY
 📷 43
$624,888
3+2 bd4 ba3 pk1636 ft²
136 Comeau Crescent
Parsons North, Fort McMurray
Basement suite
Detached · MLS® A2343859 · COLDWELL BANKER UNITED
 📷 50
$919,888
3+2 bd4 ba6 pk2436 ft²
100 Dakin Drive
Parsons North, Fort McMurray
Basement suite
Detached · MLS® A2352889 · COLDWELL BANKER UNITED
 📷 48
$769,900
3+2 bd3 ba8 pk1685 ft²
110 Lindstrom Bay
Timberlea, Fort McMurray
Basement suite
Detached · MLS® A2340044 · RE/MAX Connect