110 Lindstrom Bay
Timberlea, Fort McMurray, AB, T9K2N8
Listed by RE/MAX Connect
$769,900
- 3+2 bedrooms
- 3 bathrooms
- 8 parking
- 1685 sq ft
Listed 56 days ago · MLS® A2340044
About this home
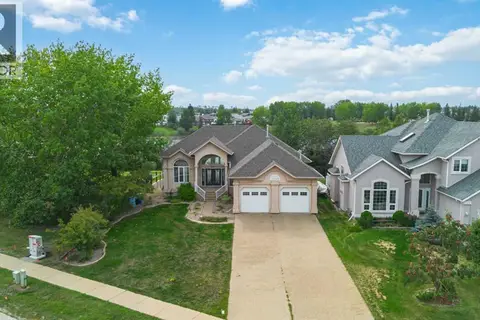
WALK OUT BASEMENT! BACKING TO THE POND! CUL-DE-SAC LOCATION! Welcome to this exceptional sprawling bungalow, where location, lot size and views come together in a truly special property. Situated on a quiet cul-de-sac and backing directly onto a peaceful pond, this home sits on an impressive 8,000+ sq. ft. pie-shaped lot—offering an incredible amount of outdoor space, privacy and room to enjoy .From the moment you enter, the grand foyer and soaring ceilings create an impressive first impression, with beautiful sightlines extending straight through the home to the pond. The bright and spacious main floor features tall ceilings, large windows and a welcoming living room with a gas fireplace and gorgeous backyard views. The spacious kitchen offers plenty of cabinetry, a corner pantry and eat-up bar, opening seamlessly into the dining room. From here, step onto the massive back deck overlooking the pond—an ideal setting for morning coffee, entertaining or enjoying the peaceful surroundings. The impressive primary suite is a true retreat, featuring pond views, its own gas fireplace, a walk-in closet and an impressive ensuite with a jetted tub, separate shower and floor-to-ceiling tile. Two more bedrooms , 4-piece main bathroom and convenient mudroom complete this level. The third bedroom is located just off the foyer and would also make an excellent home office or flex space. The mudroom provides direct access to the oversized, heated double attached garage with tall ceilings. The walk-out basement is bright, spacious and designed for entertaining, featuring large windows, in-floor heating, a massive recreation room, gas fireplace, bar, built-in 8 person hot tub and walk-out access to the backyard and patio. Two large bedrooms, a full bathroom and laundry room complete the lower level. With 3 gas fireplaces, a walk-out basement, over 3300 sqft of living space, 8,000+ sq. ft. pie-shaped lot, long drive for RV or boat parking and a quiet cul-de-sac location, this is a prop erty that offers the size and setting that are increasingly difficult to find. To top this all off new carpet and fresh paint throughout make this property move-in ready. (id:66966)
Details
- Type
- Detached
- Style
- Bungalow
- Size
- 1685 sq ft
- Basement
- Finished, Full, Separate entrance, Walk out
- Garage
- Garage
- Property tax
- $3,441 (2026)
- Neighbourhood
- Timberlea
- Municipality
- Fort McMurray
Interior
- Bedrooms
- 3 above ground + 2 below
- Fireplace
- Yes
- Appliances
- Washer, Refrigerator, Dishwasher, Stove, Dryer, See remarks, Window Coverings, Garage door opener
- Flooring
- Tile, Hardwood, Carpeted
Heating, cooling and services
- Heating
- Forced air, In Floor Heating
- Air conditioning
- Central air conditioning
Building and exterior
- Style
- Bungalow
- Year built
- 2004
- Exterior
- Poured concrete
- Foundation
- Poured Concrete
- Outdoor
- Concrete, Vinyl siding
Parking
- Total parking
- 8
- Driveway and parking
- Attached Garage
Rooms
| Room | Level | Size | Features |
|---|---|---|---|
| 4pc Bathroom | Main level | 7.50 Ft x 9.17 Ft | |
| 4pc Bathroom | Main level | 10.67 Ft x 13.00 Ft | |
| Bedroom | Main level | 11.08 Ft x 11.50 Ft | |
| Bedroom | Main level | 12.17 Ft x 10.58 Ft | |
| Dining room | Main level | 11.08 Ft x 13.67 Ft | |
| Foyer | Main level | 6.33 Ft x 15.33 Ft | |
| Kitchen | Main level | 11.08 Ft x 14.08 Ft | |
| Living room | Main level | 15.08 Ft x 18.00 Ft | |
| Primary Bedroom | Main level | 14.08 Ft x 16.67 Ft | |
| 4pc Bathroom | Basement | 11.08 Ft x 5.00 Ft | |
| Other | Basement | 13.17 Ft x 10.75 Ft | |
| Bedroom | Basement | 10.50 Ft x 14.08 Ft | |
| Bedroom | Basement | 10.67 Ft x 13.75 Ft | |
| Laundry room | Basement | 7.58 Ft x 7.67 Ft | |
| Recreational, Games room | Basement | 25.67 Ft x 22.00 Ft | |
| Recreational, Games room | Basement | 14.75 Ft x 25.00 Ft | |
| Furnace | Basement | 11.00 Ft x 6.58 Ft |
Location
Location is approximate. See nearby homes on the map
Listed by RE/MAX Connect.

REALTOR®, REALTORS®, and the REALTOR® logo are certification marks that are owned by REALTOR® Canada Inc. and licensed exclusively to The Canadian Real Estate Association (CREA). These certification marks identify real estate professionals who are members of CREA and who must abide by CREA’s By-Laws, Rules, and the REALTOR® Code. The MLS® trademark and the MLS® logo are owned by CREA and identify the professional real estate services provided by members of CREA.
The information contained on this site is based in whole or in part on information that is provided by members of The Canadian Real Estate Association, who are responsible for its accuracy. CREA reproduces and distributes this information as a service for its members and assumes no responsibility for its accuracy.
Similar homes nearby
See more in Fort McMurray 📷 39
$769,900
3+3 bd3 ba4 pk1897 ft²
128 Mountain Avens Crescent
Timberlea, Fort McMurray
Basement suite
Detached · MLS® A2351265 · EXP REALTY
 📷 42
$729,900
3+1 bd4 ba4 pk2289 ft²
187 Rattlepan Creek Crescent
Timberlea, Fort McMurray
Basement suiteRavine lot
Detached · MLS® A2316988 · RE/MAX Connect
 New
📷 50
$715,000
3+2 bd4 ba4 pk2482 ft²
204 Burton Place
Timberlea, Fort McMurray
Detached · MLS® A2352972 · COLDWELL BANKER UNITED
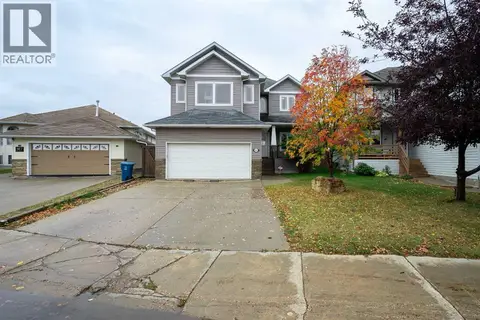 📷 45
$709,900
3+2 bd4 ba4 pk2393 ft²
163 Rattlepan Creek Crescent
Timberlea, Fort McMurray
Detached · MLS® A2349613 · COLDWELL BANKER UNITED
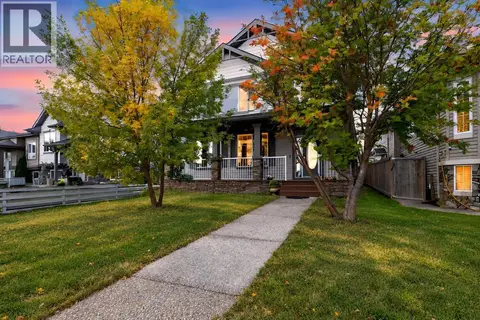 📷 34
$679,900
3+2 bd4 ba4 pk1944 ft²
280 Swallow Way
Timberlea, Fort McMurray
Detached · MLS® A2349730 · EXP REALTY
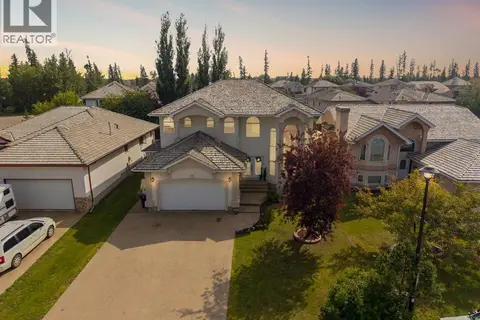 📷 48
$865,000
3+2 bd5 ba8 pk2810 ft²
117 Burton Place
Timberlea, Fort McMurray
Basement suite
Detached · MLS® A2338483 · The Agency North Central Alberta
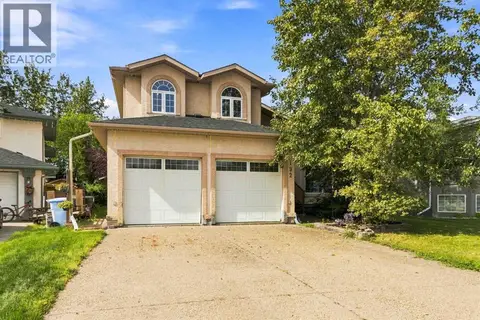 📷 44
$659,000
3+2 bd4 ba4 pk1940 ft²
192 Burton Place
Timberlea, Fort McMurray
Detached · MLS® A2340087 · Lethbridge Real Estate.com
 📷 47
$888,888
3+2 bd3 ba10 pk1796 ft²
301 Brett Drive
Timberlea, Fort McMurray
Basement suiteWaterfront
Detached · MLS® A2340338 · COLDWELL BANKER UNITED