280 Swallow Way
Timberlea, Fort McMurray, AB, T9K0E1
Listed by EXP REALTY
$679,900
- 3+2 bedrooms
- 4 bathrooms
- 4 parking
- 1944 sq ft
Listed 19 days ago · MLS® A2349730
About this home
WWelcome to 280 Swallow Way, a beautiful 1,944 sq. ft. two-storey home built by Qualico in prestigious Eagle Ridge. Located directly across from a scenic pond with a playground and walking/dog trail, and just one block from nearly 6 km of quiet, forested walking and biking trails. Inside features a bright living room with a gas fireplace, a dining area, and a large kitchen. Recent main floor and exterior upgrades include new white quartz kitchen countertops on the main floor and in the two bathrooms, a new microwave, a new washer, front wall fascia replacement, and freshly painted veranda flooring. Upstairs offers three bedrooms, including a spacious primary suite with a private ensuite. The fully renovated basement features a separate side entrance, new floor tiles, fresh paint on all walls and doors, and a new boiler water tank. Outside offers a private deck, attached rear garage, and extra parking behind the garage plus plenty of street parking. Enjoy top-tier convenience within a 5-minute walk (under 600m) to Walter & Gladys Hill Public School, St. Kateri Catholic School, The Commons at Eagle Ridge, company bus stops, and local transit routes. Within 10 to 15-minute walk (a quick 2-to-3-minute drive), access Landmark Cinemas, Save-On-Foods, Shoppers Drug Mart, major banks, medical and dental clinics, pharmacies, and gas stations. Call today to schedule your viewing! (id:66966)
Details
- Type
- Detached
- Size
- 1944 sq ft
- Basement
- Finished, Full, Suite
- Garage
- Garage
- Property tax
- $2,940 (2026)
- Neighbourhood
- Timberlea
- Municipality
- Fort McMurray
Interior
- Bedrooms
- 3 above ground + 2 below
- Fireplace
- Yes
- Appliances
- Refrigerator, Dishwasher, Range, Microwave Range Hood Combo, Window Coverings, Washer & Dryer
- Flooring
- Tile, Hardwood, Carpeted
Heating, cooling and services
- Heating
- Forced air
Building and exterior
- Year built
- 2007
- Foundation
- Poured Concrete
- Outdoor
- Vinyl siding
Parking
- Total parking
- 4
- Driveway and parking
- Attached Garage
Rooms
| Room | Level | Size | Features |
|---|---|---|---|
| 2pc Bathroom | Main level | 8.25 Ft x 5.50 Ft | |
| Dining room | Main level | 11.08 Ft x 10.75 Ft | |
| Foyer | Main level | 9.50 Ft x 9.42 Ft | |
| Kitchen | Main level | 16.00 Ft x 12.33 Ft | |
| Living room | Main level | 14.58 Ft x 17.17 Ft | |
| Other | Main level | 9.50 Ft x 11.17 Ft | |
| 4pc Bathroom | Second level | 4.92 Ft x 11.75 Ft | |
| 4pc Bathroom | Second level | 4.92 Ft x 10.67 Ft | |
| Bedroom | Second level | 11.17 Ft x 11.75 Ft | |
| Bedroom | Second level | 10.00 Ft x 14.67 Ft | |
| Primary Bedroom | Second level | 19.50 Ft x 17.08 Ft | |
| 4pc Bathroom | Basement | 5.00 Ft x 9.92 Ft | |
| Bedroom | Basement | 11.58 Ft x 11.75 Ft | |
| Bedroom | Basement | 15.17 Ft x 11.50 Ft | |
| Den | Basement | 10.92 Ft x 7.83 Ft | |
| Kitchen | Basement | 5.50 Ft x 14.42 Ft | |
| Recreational, Games room | Basement | 88.25 Ft x 18.00 Ft | |
| Furnace | Basement | 7.42 Ft x 11.50 Ft |
Location
Location is approximate. See nearby homes on the map
Listed by EXP REALTY.

REALTOR®, REALTORS®, and the REALTOR® logo are certification marks that are owned by REALTOR® Canada Inc. and licensed exclusively to The Canadian Real Estate Association (CREA). These certification marks identify real estate professionals who are members of CREA and who must abide by CREA’s By-Laws, Rules, and the REALTOR® Code. The MLS® trademark and the MLS® logo are owned by CREA and identify the professional real estate services provided by members of CREA.
The information contained on this site is based in whole or in part on information that is provided by members of The Canadian Real Estate Association, who are responsible for its accuracy. CREA reproduces and distributes this information as a service for its members and assumes no responsibility for its accuracy.
Similar homes nearby
See more in Fort McMurray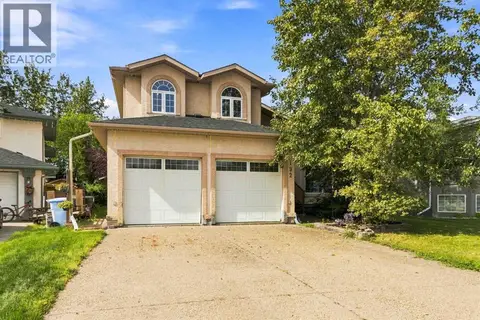 📷 44
$659,000
3+2 bd4 ba4 pk1940 ft²
192 Burton Place
Timberlea, Fort McMurray
Detached · MLS® A2340087 · Lethbridge Real Estate.com
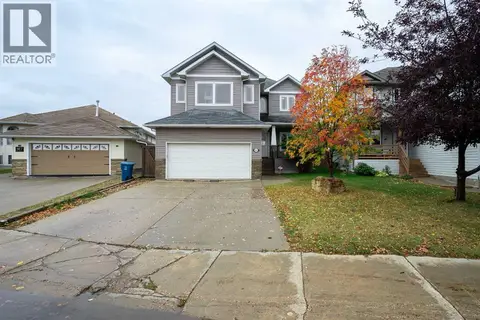 📷 45
$709,900
3+2 bd4 ba4 pk2393 ft²
163 Rattlepan Creek Crescent
Timberlea, Fort McMurray
Detached · MLS® A2349613 · COLDWELL BANKER UNITED
 New
📷 50
$715,000
3+2 bd4 ba4 pk2482 ft²
204 Burton Place
Timberlea, Fort McMurray
Detached · MLS® A2352972 · COLDWELL BANKER UNITED
 📷 42
$729,900
3+1 bd4 ba4 pk2289 ft²
187 Rattlepan Creek Crescent
Timberlea, Fort McMurray
Basement suiteRavine lot
Detached · MLS® A2316988 · RE/MAX Connect
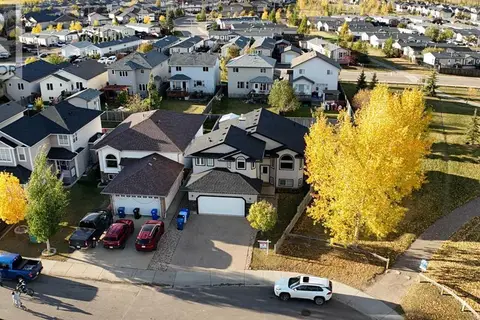 📷 50
$629,900
3+2 bd3 ba4 pk1558 ft²
213 Coyote Crescent
Timberlea, Fort McMurray
Detached · MLS® A2349201 · RE/MAX Connect
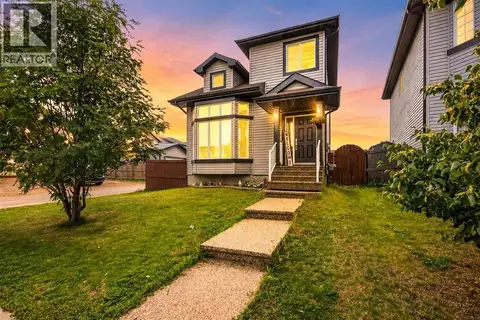 📷 30
$622,500
3+1 bd4 ba5 pk1465 ft²
162 Chestnut Way
Timberlea, Fort McMurray
Basement suitePool
Detached · MLS® A2333795 · EXP REALTY
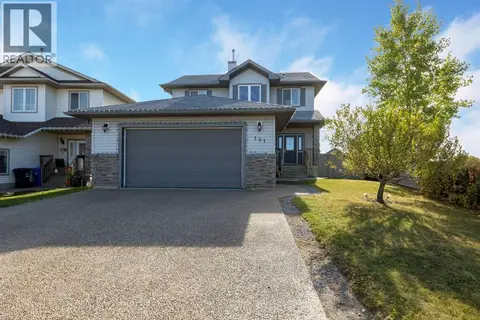 📷 41
$619,900
3 bd4 ba4 pk1659 ft²
101 Red Lily Gate
Timberlea, Fort McMurray
Basement suite
Detached · MLS® A2348311 · ROYAL LEPAGE BENCHMARK
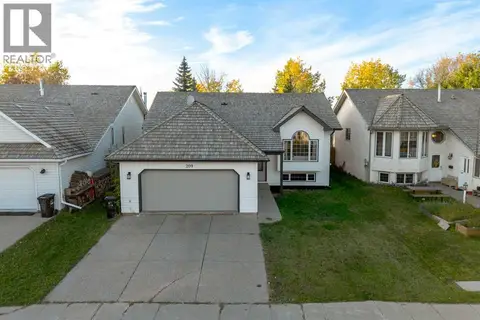 📷 50
$619,900
3+3 bd3 ba4 pk1453 ft²
209 Ball Place
Timberlea, Fort McMurray
Detached · MLS® A2349922 · ROYAL LEPAGE BENCHMARK