209 Ball Place
Timberlea, Fort McMurray, AB, T9K2A1
Listed by ROYAL LEPAGE BENCHMARK
$619,900
- 3+3 bedrooms
- 3 bathrooms
- 4 parking
- 1453 sq ft
Listed 19 days ago · MLS® A2349922
About this home
RENOVATED! ATTACHED DOUBLE GARAGE! LOCATED IN THE B’S! Welcome to 209 Ball Place, a beautifully renovated family home offering 6 bedrooms, 3 full bathrooms, and plenty of space for the entire family! Upon entry, you’re greeted by a spacious foyer featuring a custom bench, closet, and built-in storage, with stairs leading up to the bright, open-concept main living area. The inviting living room flows seamlessly into the stunning custom kitchen, complete with ample concrete countertops, abundant cabinetry, a large island, brick backsplash, open shelving, and newer stainless steel appliances. Freshly finished flat white ceilings complement the elegant exposed beams, creating a warm and modern feel throughout the great room. The adjoining dining area provides direct access to the two-tiered deck and fully fenced, landscaped backyard, making it the perfect space for summer barbecues and entertaining. The main floor is complete with three bedrooms and two full four-piece bathrooms, including a spacious primary bedroom featuring a walk-in closet and private ensuite. Downstairs, you’ll find three additional bedrooms, a third four-piece bathroom, a generous recreation room, a dedicated laundry room, and multiple storage areas, providing plenty of flexibility for a growing family, guests, or a home office. Outside, the attached double garage features hot and cold water, while the aggregate concrete driveway offers additional parking. Recent upgrades include new vinyl plank flooring, fresh paint throughout, updated light fixtures, countertops, cabinet hardware, mirrors, select interior doors, select toilets, and much more! With six bedrooms, extensive renovations, a functional layout, and a desirable location in the B’s, this home is ready for its next family. Call today to book your personal showing! (id:66966)
Details
- Type
- Detached
- Style
- Bi-level
- Size
- 1453 sq ft
- Basement
- Finished, Full
- Garage
- Garage
- Property tax
- $2,404 (2026)
- Neighbourhood
- Timberlea
- Municipality
- Fort McMurray
Interior
- Bedrooms
- 3 above ground + 3 below
- Fireplace
- No
- Appliances
- Dishwasher, Stove, Hood Fan, See remarks, Washer & Dryer
- Flooring
- Vinyl
Heating, cooling and services
- Heating
- Forced air
Building and exterior
- Style
- Bi-level
- Year built
- 1997
- Exterior
- Poured concrete
- Foundation
- Poured Concrete
- Outdoor
- Concrete, Vinyl siding
Parking
- Total parking
- 4
- Driveway and parking
- Attached Garage, Concrete
Rooms
| Room | Level | Size | Features |
|---|---|---|---|
| Living room | Main level | 17.42 Ft x 15.25 Ft | |
| Primary Bedroom | Main level | 14.42 Ft x 13.33 Ft | |
| 4pc Bathroom | Basement | 6.92 Ft x 9.17 Ft | |
| Bedroom | Basement | 8.58 Ft x 14.75 Ft | |
| Bedroom | Basement | 12.67 Ft x 10.75 Ft | |
| Bedroom | Basement | 10.17 Ft x 11.67 Ft | |
| Laundry room | Basement | 7.42 Ft x 15.00 Ft | |
| Recreational, Games room | Basement | 28.75 Ft x 20.50 Ft | |
| Storage | Basement | 2.92 Ft x 7.33 Ft | |
| Kitchen | Main level | 14.92 Ft x 15.83 Ft | |
| Foyer | Main level | 10.58 Ft x 9.58 Ft | |
| Dining room | Main level | 8.58 Ft x 15.92 Ft | |
| Bedroom | Main level | 11.42 Ft x 12.17 Ft | |
| Bedroom | Main level | 12.67 Ft x 10.17 Ft | |
| 4pc Bathroom | Main level | 7.92 Ft x 9.17 Ft | |
| 4pc Bathroom | Main level | 7.00 Ft x 8.50 Ft |
Location
Location is approximate. See nearby homes on the map
Listed by ROYAL LEPAGE BENCHMARK.

REALTOR®, REALTORS®, and the REALTOR® logo are certification marks that are owned by REALTOR® Canada Inc. and licensed exclusively to The Canadian Real Estate Association (CREA). These certification marks identify real estate professionals who are members of CREA and who must abide by CREA’s By-Laws, Rules, and the REALTOR® Code. The MLS® trademark and the MLS® logo are owned by CREA and identify the professional real estate services provided by members of CREA.
The information contained on this site is based in whole or in part on information that is provided by members of The Canadian Real Estate Association, who are responsible for its accuracy. CREA reproduces and distributes this information as a service for its members and assumes no responsibility for its accuracy.
Similar homes nearby
See more in Fort McMurray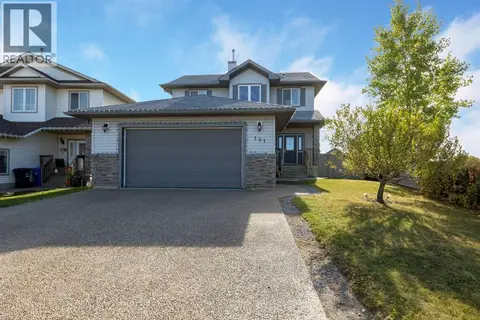 📷 41
$619,900
3 bd4 ba4 pk1659 ft²
101 Red Lily Gate
Timberlea, Fort McMurray
Basement suite
Detached · MLS® A2348311 · ROYAL LEPAGE BENCHMARK
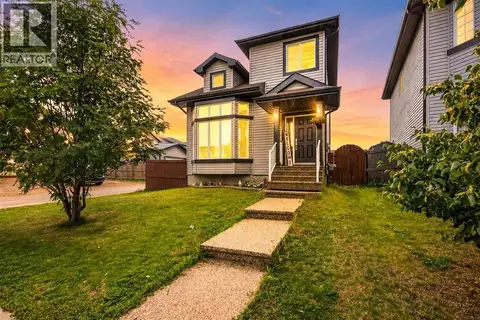 📷 30
$622,500
3+1 bd4 ba5 pk1465 ft²
162 Chestnut Way
Timberlea, Fort McMurray
Basement suitePool
Detached · MLS® A2333795 · EXP REALTY
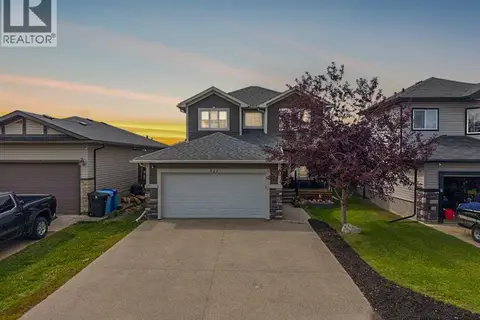 📷 42
$610,000
4+1 bd4 ba4 pk1797 ft²
521 Walnut Crescent
Timberlea, Fort McMurray
Detached · MLS® A2335619 · The Agency North Central Alberta
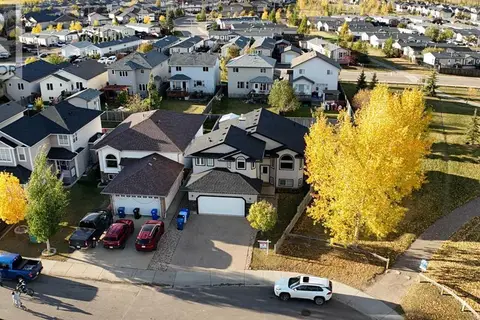 📷 50
$629,900
3+2 bd3 ba4 pk1558 ft²
213 Coyote Crescent
Timberlea, Fort McMurray
Detached · MLS® A2349201 · RE/MAX Connect
 📷 38
$599,900
3+2 bd4 ba3 pk1649 ft²
152 Chestnut Way
Timberlea, Fort McMurray
Basement suite
Detached · MLS® A2348891 · People 1st Realty
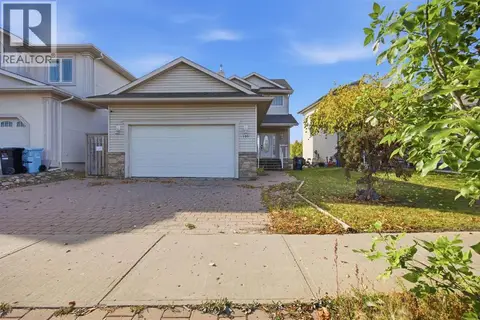 📷 32
$599,800
3+1 bd4 ba4 pk1668 ft²
137 Paulson Street
Timberlea, Fort McMurray
Basement suite
Detached · MLS® A2347588 · RE/MAX Connect
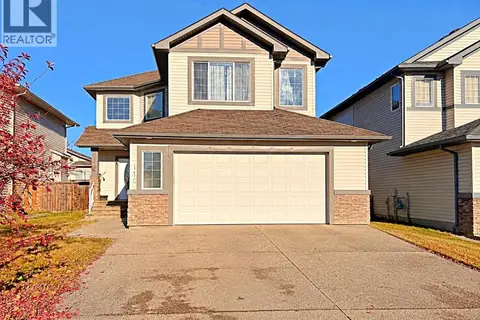 New
📷 13
$598,000
3+2 bd4 ba4 pk2314 ft²
110 Pebble Lane
Timberlea, Fort McMurray
Detached · MLS® A2353357 · COLDWELL BANKER UNITED
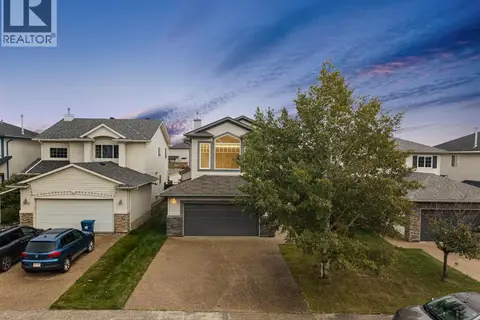 📷 45
$590,000
3+1 bd4 ba4 pk1931 ft²
329 Archibald Close
Timberlea, Fort McMurray
Basement suite
Detached · MLS® A2349588 · The Agency North Central Alberta