117 Burton Place
Timberlea, Fort McMurray, AB, T9K1V4
Listed by The Agency North Central Alberta
$865,000
- 3+2 bedrooms
- 5 bathrooms
- 8 parking
- 2810 sq ft
Listed 63 days ago · MLS® A2338483
About this home
Welcome to 117 Burton Place, an exceptional two-storey home offering 4,491 sq. ft. of total living space where grand architecture, refined renovations and remarkable versatility come together. Set in the highly sought-after B’s of Timberlea, steps from the Birchwood Trails, this impressive property features 20-foot ceilings, an upgraded kitchen, five bedrooms, three fireplaces, a flexible basement with an illegal suite and parking for up to six vehicles on the front drive.Pillars, a stucco exterior and cedar shake shingles create grand curb appeal, while exposed aggregate leads to the heated double attached garage with 16-foot ceilings and overhead storage. Beyond the stately double doors, marble flooring, a curved staircase and dramatic chandelier establish an elegant first impression. Crown moulding, detailed millwork, built-in speakers and heated tile flooring reflect the craftsmanship throughout. A beautifully appointed office with built-in cabinetry, new lighting and double glass doors is located just off the entry.The formal living and dining rooms are united beneath spectacular 20-foot ceilings, with arched windows, interior pillars and a gas fireplace creating a timeless setting for entertaining. Hardwood continues into the family room, where a second gas fireplace adds warmth. The former breakfast nook is now a charming sitting area surrounded by windows overlooking the backyard.At the heart of the home, the updated kitchen balances luxury with function. A Forno eight-burner gas range with double ovens sits beneath a coordinating black and gold hood, framed by illuminated cedar shelves and subway tile. The white island is topped with black quartz and features a generous sink with reverse osmosis. Updated countertops, gold hardware, a black pot filler, pantry and Bosch dishwasher complete the space. A stylish powder room and laundry room with cabinetry and a sink are also found on the main level.Upstairs, three bedrooms feature nine-foot ceilings, crown moulding, illuminated closets and individual speaker controls. The primary retreat offers hardwood, wainscotting, a sitting area, accent lighting and a third gas fireplace. Barn doors open to the renovated ensuite with heated marble-look tile, dual sinks, a freestanding tub, rainfall shower and rustic wood feature wall. A large walk-in closet with custom cabinetry completes the suite.The fully developed basement offers in-floor heat and exceptional flexibility. A family room refreshed in 2026 with new carpet, paint and a fluted wood feature wall is joined by a three-piece bathroom. Beyond is an illegal suite with a separate entrance, kitchen, living room, two bedrooms, a second three-piece bathroom and private laundry. The connected design allows the entire basement to remain part of the home when a suite is not required.The fully fenced yard was renewed in 2025 with fresh sod, new fencing and a wood deck with glass railing. Schedule your private tour of this estate home today. (id:66966)
Details
- Type
- Detached
- Size
- 2810 sq ft
- Basement
- Finished, Full, Separate entrance, Suite
- Garage
- Garage
- Property tax
- $3,701 (2026)
- Neighbourhood
- Timberlea
- Municipality
- Fort McMurray
Interior
- Bedrooms
- 3 above ground + 2 below
- Fireplace
- Yes
- Appliances
- Refrigerator, Water softener, Dishwasher, Stove, Window Coverings, Garage door opener, Washer & Dryer
- Flooring
- Tile, Hardwood, Marble, Carpeted
Heating, cooling and services
- Heating
- Forced air
- Air conditioning
- Central air conditioning
Building and exterior
- Year built
- 2000
- Foundation
- Poured Concrete
- Outdoor
- Stucco
Parking
- Total parking
- 8
- Driveway and parking
- Attached Garage, Garage, Parking Pad, RV, Oversize, Tandem, Exposed Aggregate, Heated Garage
Rooms
| Room | Level | Size | Features |
|---|---|---|---|
| 2pc Bathroom | Main level | 6.67 Ft x 4.83 Ft | |
| Dining room | Main level | 11.92 Ft x 17.42 Ft | |
| Family room | Main level | 18.67 Ft x 19.25 Ft | |
| Kitchen | Main level | 16.33 Ft x 12.58 Ft | |
| Laundry room | Main level | 9.50 Ft x 8.33 Ft | |
| Living room | Main level | 18.58 Ft x 19.75 Ft | |
| Office | Main level | 9.50 Ft x 10.83 Ft | |
| Sunroom | Main level | 8.25 Ft x 10.33 Ft | |
| 4pc Bathroom | Second level | 8.00 Ft x 8.50 Ft | |
| 5pc Bathroom | Second level | 10.08 Ft x 10.42 Ft | |
| Bedroom | Second level | 12.83 Ft x 10.08 Ft | |
| Bedroom | Second level | 15.17 Ft x 10.08 Ft | |
| Primary Bedroom | Second level | 26.75 Ft x 18.08 Ft | |
| 3pc Bathroom | Basement | 4.92 Ft x 7.58 Ft | |
| 3pc Bathroom | Basement | 7.42 Ft x 7.92 Ft | |
| Bedroom | Basement | 10.83 Ft x 10.50 Ft | |
| Bedroom | Basement | 15.08 Ft x 9.00 Ft | |
| Dining room | Basement | 13.42 Ft x 18.92 Ft | |
| Family room | Basement | 16.33 Ft x 19.67 Ft | |
| Kitchen | Basement | 11.75 Ft x 8.25 Ft | |
| Recreational, Games room | Basement | 22.17 Ft x 22.67 Ft | |
| Furnace | Basement | 12.17 Ft x 12.42 Ft |
Location
Location is approximate. See nearby homes on the map
Listed by The Agency North Central Alberta.

REALTOR®, REALTORS®, and the REALTOR® logo are certification marks that are owned by REALTOR® Canada Inc. and licensed exclusively to The Canadian Real Estate Association (CREA). These certification marks identify real estate professionals who are members of CREA and who must abide by CREA’s By-Laws, Rules, and the REALTOR® Code. The MLS® trademark and the MLS® logo are owned by CREA and identify the professional real estate services provided by members of CREA.
The information contained on this site is based in whole or in part on information that is provided by members of The Canadian Real Estate Association, who are responsible for its accuracy. CREA reproduces and distributes this information as a service for its members and assumes no responsibility for its accuracy.
Similar homes nearby
See more in Fort McMurray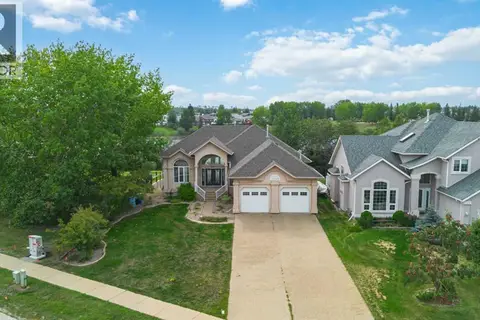 📷 47
$888,888
3+2 bd3 ba10 pk1796 ft²
301 Brett Drive
Timberlea, Fort McMurray
Basement suiteWaterfront
Detached · MLS® A2340338 · COLDWELL BANKER UNITED
 📷 48
$769,900
3+2 bd3 ba8 pk1685 ft²
110 Lindstrom Bay
Timberlea, Fort McMurray
Basement suite
Detached · MLS® A2340044 · RE/MAX Connect
 📷 39
$769,900
3+3 bd3 ba4 pk1897 ft²
128 Mountain Avens Crescent
Timberlea, Fort McMurray
Basement suite
Detached · MLS® A2351265 · EXP REALTY
 📷 42
$729,900
3+1 bd4 ba4 pk2289 ft²
187 Rattlepan Creek Crescent
Timberlea, Fort McMurray
Basement suiteRavine lot
Detached · MLS® A2316988 · RE/MAX Connect
 New
📷 50
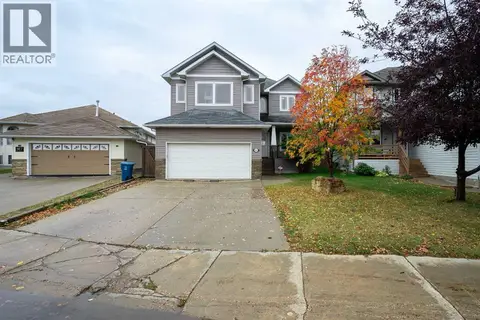
$715,000
3+2 bd4 ba4 pk2482 ft²
204 Burton Place
Timberlea, Fort McMurray
Detached · MLS® A2352972 · COLDWELL BANKER UNITED
 📷 45
$709,900
3+2 bd4 ba4 pk2393 ft²
163 Rattlepan Creek Crescent
Timberlea, Fort McMurray
Detached · MLS® A2349613 · COLDWELL BANKER UNITED
 📷 49
$850,000
4 bd3 ba6 pk3587 ft²
118 Dickins Close
Dickinsfield, Fort McMurray
Detached · MLS® A2329690 · The Agency North Central Alberta
 📷 9
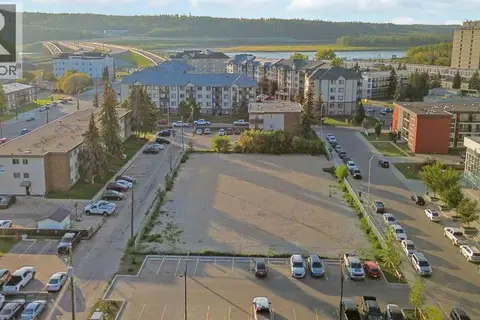
$895,000
10013-10119 MANNING Avenue
Downtown, Fort McMurray
Vacant Land · MLS® A2255716 · COLDWELL BANKER UNITED