185 Dafoe Way
Parsons North, Fort McMurray, AB, T9K2Y5
Listed by EXP REALTY
$639,900
- 3+2 bedrooms
- 4 bathrooms
- 2 parking
- 1681 sq ft
Listed 114 days ago · MLS® A2325108
About this home
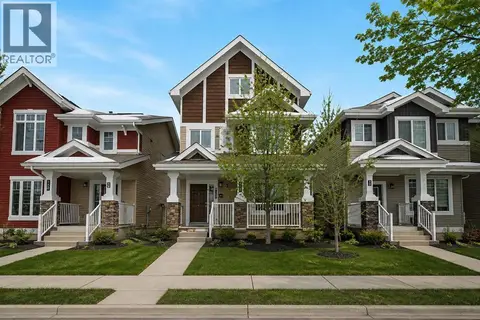
Welcome to 185 Dafoe Way... This stunning home offers just under 1,700 sq. ft. of thoughtfully designed living space, featuring 3 spacious bedrooms upstairs, a main floor office or den, and a fully legal 2 bedroom basement suite, perfect for generating rental income or accommodating extended family.The bright, open concept main floor is designed for today's lifestyle, showcasing beautiful vinyl plank flooring throughout with absolutely no carpet, elegant quartz countertops, and a stylish kitchen that flows seamlessly into the living room, highlighted by a gorgeous feature tile wall surrounding the gas fireplace. Modern black fixtures and trim throughout the home add a sophisticated, contemporary touch.Upstairs, the spacious master bedroom with a oversized walk in closet and a luxurious ensuite complete with dual sinks and a beautifully finished walk in shower. Every detail has been carefully selected to create a home that is both stylish and functional.Outside, you'll find a rear parking pad with room for a future detached garageBuilt with peace of mind, this home comes with a 10 Year Progressive New Home Warranty. Whether you're searching for your forever home or looking to offset your mortgage with rental income from the legal basement suite, this property checks all the boxes. Call today to book your personal showing! (id:66966)
Details
- Type
- Detached
- Size
- 1681 sq ft
- Basement
- Finished, Full, Separate entrance, Suite
- Property tax
- $690 (2025)
- Neighbourhood
- Parsons North
- Municipality
- Fort McMurray
Interior
- Bedrooms
- 3 above ground + 2 below
- Fireplace
- Yes
- Appliances
- Refrigerator, Dishwasher, Range, Hood Fan, Washer & Dryer
- Flooring
- Vinyl
Heating, cooling and services
- Heating
- Forced air
Building and exterior
- Year built
- 2024
- Foundation
- Poured Concrete
- Outdoor
- Vinyl siding
Parking
- Total parking
- 2
- Driveway and parking
- Parking Pad
Rooms
| Room | Level | Size | Features |
|---|---|---|---|
| 2pc Bathroom | Main level | 5.00 Ft x 5.00 Ft | |
| Dining room | Main level | 8.67 Ft x 10.00 Ft | |
| Family room | Main level | 9.08 Ft x 13.08 Ft | |
| Foyer | Main level | 8.17 Ft x 11.08 Ft | |
| Kitchen | Main level | 11.50 Ft x 10.00 Ft | |
| Living room | Main level | 17.00 Ft x 13.00 Ft | |
| 4pc Bathroom | Second level | 4.92 Ft x 8.50 Ft | |
| 4pc Bathroom | Second level | 8.08 Ft x 9.75 Ft | |
| Bedroom | Second level | 11.00 Ft x 10.33 Ft | |
| Bedroom | Second level | 11.75 Ft x 10.08 Ft | |
| Primary Bedroom | Second level | 12.00 Ft x 13.00 Ft | |
| Other | Second level | 9.08 Ft x 6.25 Ft | |
| 4pc Bathroom | Basement | 5.08 Ft x 7.42 Ft | |
| Bedroom | Basement | 10.25 Ft x 10.42 Ft | |
| Bedroom | Basement | 10.92 Ft x 8.58 Ft | |
| Kitchen | Basement | 7.42 Ft x 10.00 Ft | |
| Recreational, Games room | Basement | 12.50 Ft x 11.75 Ft | |
| Furnace | Basement | 8.08 Ft x 7.00 Ft |
Location
Location is approximate. See nearby homes on the map
Listed by EXP REALTY.

REALTOR®, REALTORS®, and the REALTOR® logo are certification marks that are owned by REALTOR® Canada Inc. and licensed exclusively to The Canadian Real Estate Association (CREA). These certification marks identify real estate professionals who are members of CREA and who must abide by CREA’s By-Laws, Rules, and the REALTOR® Code. The MLS® trademark and the MLS® logo are owned by CREA and identify the professional real estate services provided by members of CREA.
The information contained on this site is based in whole or in part on information that is provided by members of The Canadian Real Estate Association, who are responsible for its accuracy. CREA reproduces and distributes this information as a service for its members and assumes no responsibility for its accuracy.
Similar homes nearby
See more in Fort McMurray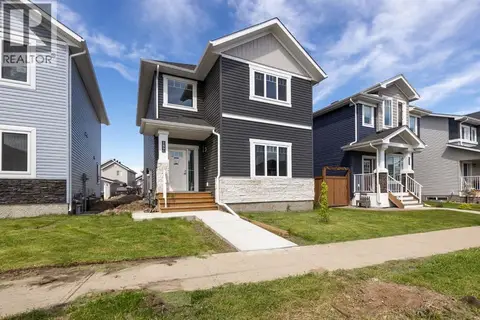 📷 21
$629,900
3+2 bd4 ba2 pk1602 ft²
189 Dafoe Way
Parsons North, Fort McMurray
Basement suite
Detached · MLS® A2325175 · EXP REALTY
 📷 43
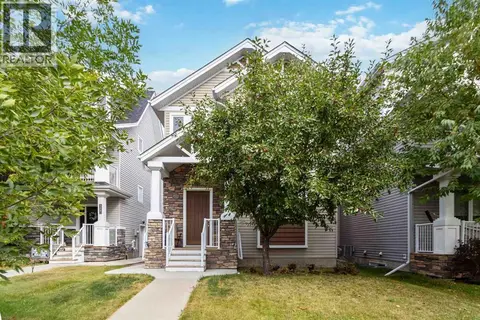
$624,888
3+2 bd4 ba3 pk1636 ft²
136 Comeau Crescent
Parsons North, Fort McMurray
Basement suite
Detached · MLS® A2343859 · COLDWELL BANKER UNITED
 📷 36
$589,500
3+2 bd4 ba5 pk1663 ft²
113 Olson Place
Parsons North, Fort McMurray
Basement suite
Detached · MLS® A2344708 · The Agency North Central Alberta
 📷 35
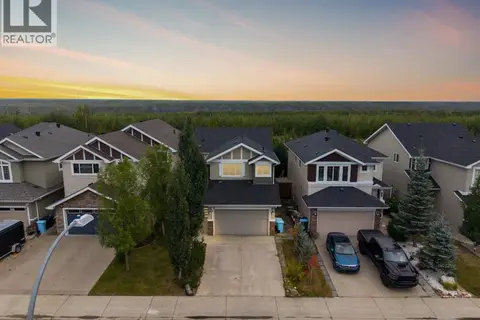
$695,000
3+1 bd4 ba4 pk1750 ft²
356 Dixon Road
Parsons North, Fort McMurray
Basement suite
Detached · MLS® A2345319 · The Agency North Central Alberta
 📷 41
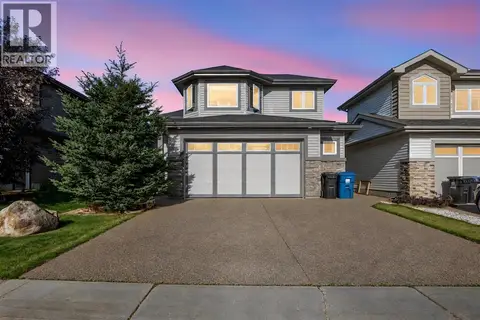
$699,900
3+2 bd3 ba4 pk1741 ft²
616 Heritage Drive
Parsons North, Fort McMurray
Basement suite
Detached · MLS® A2350971 · EXP REALTY
 📷 49
$570,000
5+1 bd5 ba5 pk2038 ft²
240 Comeau Crescent
Parsons North, Fort McMurray
Basement suite
Detached · MLS® A2339226 · The Agency North Central Alberta
 📷 35
$549,900
3+2 bd4 ba2 pk1848 ft²
343 Blackburn Drive
Parsons North, Fort McMurray
Basement suite
Detached · MLS® A2351644 · EXP REALTY
 📷 50
$634,900
2+2 bd4 ba4 pk1656 ft²
125 Beardsley Crescent
Beacon Hill, Fort McMurray
Detached · MLS® A2335912 · People 1st Realty