240 Comeau Crescent
Parsons North, Fort McMurray, AB, T9K2X8
Listed by The Agency North Central Alberta
$570,000
- 5+1 bedrooms
- 5 bathrooms
- 5 parking
- 2038 sq ft
Listed 61 days ago · MLS® A2339226
About this home
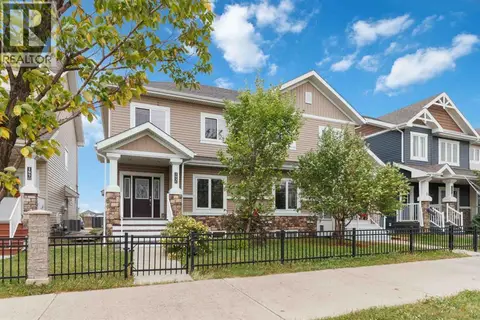
Welcome to 240 Comeau Crescent, a spacious three storey home offering 2,037 sq ft of above grade living space plus a legal basement suite, ideally located in a growing and highly convenient area close to trails, schools, playgrounds, and the future site of the new Walmart.Owned by the original owner since it was built in 2014, this property offers a functional layout with plenty of room to grow and adapt to your needs.The main level features an open concept living space with luxury vinyl plank flooring in the living room, a gas fireplace, and large windows that bring in natural light. The kitchen is finished with rich wood cabinetry, granite countertops, stainless steel appliances, tile flooring, and a pantry for added storage. A two piece bathroom and access to the rear entry complete this level.The second floor offers three bedrooms, including a primary suite with a walk in closet and private ensuite. A full four piece bathroom and the convenience of upstairs laundry make this level ideal for everyday living.The third floor adds even more flexibility with two additional bedrooms and another full bathroom, creating the perfect setup for larger families, guests, or dedicated work and hobby spaces.The basement features a one bedroom legal suite with a separate entrance, offering excellent potential for rental income or extended family living with a full kitchen and separate laundry. Outside, the home includes a covered front deck, a detached garage, and additional parking in front of the garage with space for up to three vehicles.Located in a family friendly area with parks, a splash park, skate park, and walking trails all nearby, along with quick access to shopping and major routes, 240 Comeau Crescent offers space, functionality, and a location that is highly sought after.Schedule your private showing today to explore everything this home has to offer. (id:66966)
Details
- Type
- Detached
- Size
- 2038 sq ft
- Basement
- Finished, Full, Separate entrance, Suite
- Garage
- Garage
- Property tax
- $2,660 (2026)
- Neighbourhood
- Parsons North
- Municipality
- Fort McMurray
Interior
- Bedrooms
- 5 above ground + 1 below
- Fireplace
- Yes
- Appliances
- Refrigerator, Dishwasher, Stove, Microwave, Window Coverings, Washer & Dryer
- Flooring
- Tile, Carpeted, Vinyl Plank
Heating, cooling and services
- Heating
- Forced air
Building and exterior
- Year built
- 2014
- Foundation
- Poured Concrete
- Outdoor
- Vinyl siding
Parking
- Total parking
- 5
- Driveway and parking
- Detached Garage, Concrete
Rooms
| Room | Level | Size | Features |
|---|---|---|---|
| 2pc Bathroom | Main level | 4.92 Ft x 5.17 Ft | |
| Dining room | Main level | 10.17 Ft x 15.08 Ft | |
| Foyer | Main level | 8.00 Ft x 5.83 Ft | |
| Kitchen | Main level | 11.58 Ft x 11.50 Ft | |
| Living room | Main level | 12.83 Ft x 14.33 Ft | |
| 4pc Bathroom | Second level | 7.83 Ft x 5.83 Ft | |
| 4pc Bathroom | Second level | 7.83 Ft x 4.92 Ft | |
| Bedroom | Second level | 10.58 Ft x 9.25 Ft | |
| Bedroom | Second level | 12.50 Ft x 9.33 Ft | |
| Primary Bedroom | Second level | 11.75 Ft x 13.75 Ft | |
| 4pc Bathroom | Third level | 10.00 Ft x 4.92 Ft | |
| Bedroom | Third level | 12.58 Ft x 12.08 Ft | |
| Bedroom | Third level | 11.75 Ft x 12.00 Ft | |
| 4pc Bathroom | Basement | 4.75 Ft x 8.00 Ft | |
| Bedroom | Basement | 11.00 Ft x 13.67 Ft | |
| Kitchen | Basement | 9.25 Ft x 8.42 Ft | |
| Living room | Basement | 11.83 Ft x 9.50 Ft | |
| Furnace | Basement | 7.58 Ft x 8.00 Ft |
Location
Location is approximate. See nearby homes on the map
Listed by The Agency North Central Alberta.

REALTOR®, REALTORS®, and the REALTOR® logo are certification marks that are owned by REALTOR® Canada Inc. and licensed exclusively to The Canadian Real Estate Association (CREA). These certification marks identify real estate professionals who are members of CREA and who must abide by CREA’s By-Laws, Rules, and the REALTOR® Code. The MLS® trademark and the MLS® logo are owned by CREA and identify the professional real estate services provided by members of CREA.
The information contained on this site is based in whole or in part on information that is provided by members of The Canadian Real Estate Association, who are responsible for its accuracy. CREA reproduces and distributes this information as a service for its members and assumes no responsibility for its accuracy.
Similar homes nearby
See more in Fort McMurray 📷 36
$589,500
3+2 bd4 ba5 pk1663 ft²
113 Olson Place
Parsons North, Fort McMurray
Basement suite
Detached · MLS® A2344708 · The Agency North Central Alberta
 📷 35
$549,900
3+2 bd4 ba2 pk1848 ft²
343 Blackburn Drive
Parsons North, Fort McMurray
Basement suite
Detached · MLS® A2351644 · EXP REALTY
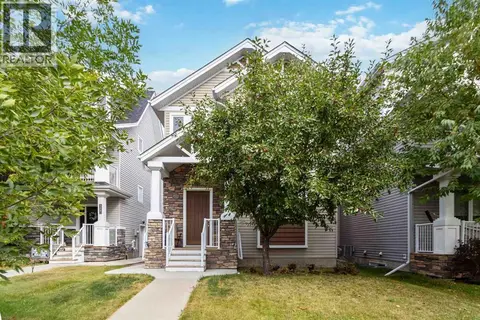 📷 43
$624,888
3+2 bd4 ba3 pk1636 ft²
136 Comeau Crescent
Parsons North, Fort McMurray
Basement suite
Detached · MLS® A2343859 · COLDWELL BANKER UNITED
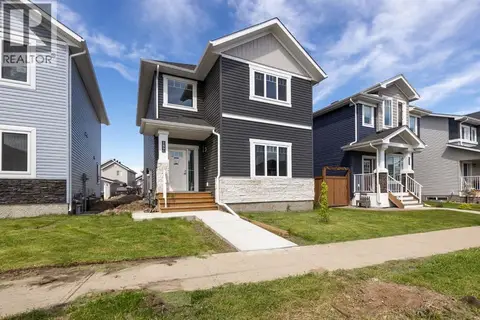 📷 21
$629,900
3+2 bd4 ba2 pk1602 ft²
189 Dafoe Way
Parsons North, Fort McMurray
Basement suite
Detached · MLS® A2325175 · EXP REALTY
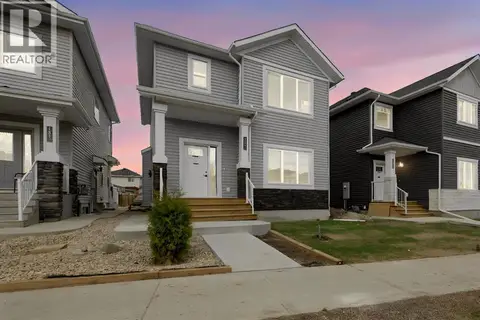 📷 35
$639,900
3+2 bd4 ba2 pk1681 ft²
185 Dafoe Way
Parsons North, Fort McMurray
Basement suite
Detached · MLS® A2325108 · EXP REALTY
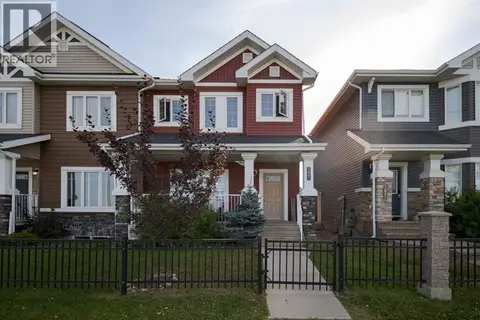 📷 39
$475,000
3+1 bd4 ba3 pk1651 ft²
285 Heritage Drive
Parsons North, Fort McMurray
Basement suiteMultiplex
Duplex · MLS® A2342375 · The Agency North Central Alberta
 📷 40
$459,900
3+1 bd4 ba2 pk1441 ft²
193 Heritage Drive
Parsons North, Fort McMurray
Basement suiteMultiplex
Duplex · MLS® A2346098 · RE/MAX Connect
 📷 48
$570,000
3+4 bd3 ba4 pk1442 ft²
233 Wilson Drive
Wood Buffalo, Fort McMurray
Detached · MLS® A2346262 · The Agency North Central Alberta