724 55 Street SE
Penbrooke Meadows, Calgary, AB, T2A3R8
Listed by RE/MAX Complete Realty
$509,900
- 2+2 bedrooms
- 2 bathrooms
- 1 parking
- 1115 sq ft
Listed 19 days ago · MLS® A2349921
About this home
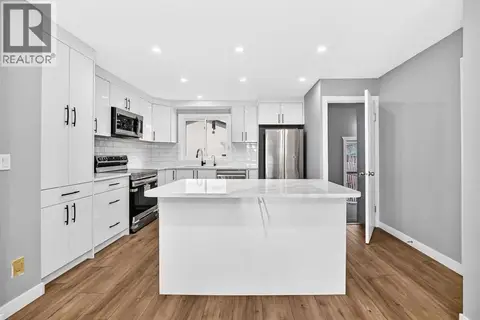
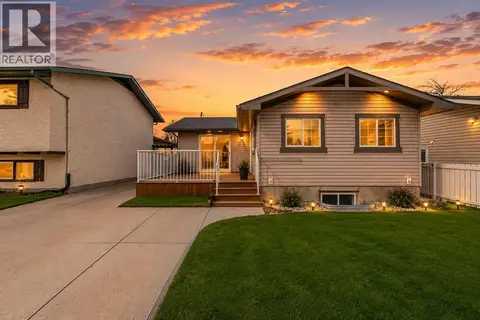
Welcome to this EXTENSIVELY RENOVATED BUNGALOW WITH A LEGAL BASEMENT SUITE in the established community of Penbrooke Meadows! Thoughtfully updated throughout, this move-in-ready home offers a bright, modern interior featuring BRAND-NEW WINDOWS THROUGHOUT, fresh paint, and new luxury vinyl plank flooring throughout both the main level and basement. The open-concept main floor provides a bright and functional living space filled with natural light. The updated kitchen features contemporary soft-close cabinetry, while the main level is completed by a large primary bedroom, a second generously sized bedroom, and a fully updated 4-piece bathroom with a tub/shower combination and convenient washer/dryer rough-ins. Downstairs, the LEGAL BASEMENT SUITE continues the modern finishes and offers two additional bedrooms, luxury vinyl plank flooring, soft-close cabinetry, a fully updated 4-piece bathroom, and its own washer/dryer rough-ins, providing excellent flexibility for extended family or rental potential. Major updates include a FURNACE (2025) and HOT WATER TANK (2026), providing added peace of mind for the next owner. Outside, the stucco exterior complements a PRIVATE FENCED YARD with a concrete patio and convenient back lane access. Located in an established, family-friendly community, this is a FANTASTIC OPPORTUNITY to own a beautifully updated home with the added value and versatility of a LEGAL BASEMENT SUITE. Some listing photos have been virtually staged with furniture and décor for visualization purposes. Corresponding unstaged photos are included. (id:66966)
Details
- Type
- Detached
- Style
- Bi-level
- Size
- 1115 sq ft
- Basement
- Finished, Full, Separate entrance, Suite
- Property tax
- $3,129 (2026)
- Neighbourhood
- Penbrooke Meadows
- Municipality
- Calgary
Interior
- Bedrooms
- 2 above ground + 2 below
- Fireplace
- Yes
- Appliances
- Refrigerator, Stove, Hood Fan
- Flooring
- Vinyl Plank
Heating, cooling and services
- Heating
- Forced air
Building and exterior
- Style
- Bi-level
- Year built
- 1972
- Exterior
- Wood frame
- Foundation
- Poured Concrete
- Outdoor
- Stucco, Wood siding
Parking
- Total parking
- 1
- Driveway and parking
- Parking Pad, RV
Rooms
| Room | Level | Size | Features |
|---|---|---|---|
| 4pc Bathroom | Main level | 4.92 Ft x 8.92 Ft | |
| Bedroom | Main level | 9.50 Ft x 12.42 Ft | |
| Dining room | Main level | 9.50 Ft x 8.92 Ft | |
| Kitchen | Main level | 11.58 Ft x 14.42 Ft | |
| Laundry room | Main level | 6.08 Ft x 3.50 Ft | |
| Living room | Main level | 20.08 Ft x 13.42 Ft | |
| Primary Bedroom | Main level | 12.92 Ft x 13.42 Ft | |
| 4pc Bathroom | Basement | 4.92 Ft x 8.58 Ft | |
| Other | Basement | 12.75 Ft x 7.58 Ft | |
| Bedroom | Basement | 12.33 Ft x 11.67 Ft | |
| Bedroom | Basement | 10.83 Ft x 11.92 Ft | |
| Recreational, Games room | Basement | 15.50 Ft x 15.92 Ft | |
| Storage | Basement | 6.08 Ft x 2.92 Ft | |
| Furnace | Basement | 8.25 Ft x 9.17 Ft |
Location
Location is approximate. See nearby homes on the map
Listed by RE/MAX Complete Realty.

REALTOR®, REALTORS®, and the REALTOR® logo are certification marks that are owned by REALTOR® Canada Inc. and licensed exclusively to The Canadian Real Estate Association (CREA). These certification marks identify real estate professionals who are members of CREA and who must abide by CREA’s By-Laws, Rules, and the REALTOR® Code. The MLS® trademark and the MLS® logo are owned by CREA and identify the professional real estate services provided by members of CREA.
The information contained on this site is based in whole or in part on information that is provided by members of The Canadian Real Estate Association, who are responsible for its accuracy. CREA reproduces and distributes this information as a service for its members and assumes no responsibility for its accuracy.
Similar homes nearby
See more in Calgary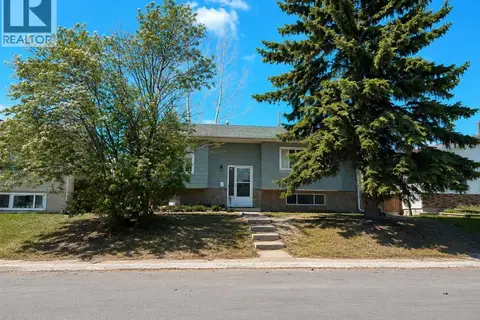 📷 30
$519,000
2+2 bd2 ba2 pk976 ft²
215 Penbrooke Way SE
Penbrooke Meadows, Calgary
Detached · MLS® A2332732 · YMK Real Estate & Management Inc.
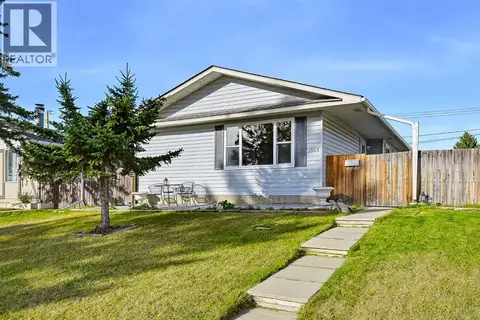 New
📷 48
$524,900
3+3 bd3 ba6 pk955 ft²
1303 Penedo Crescent SE
Penbrooke Meadows, Calgary
Basement suite
Detached · MLS® A2353392 · Town Residential
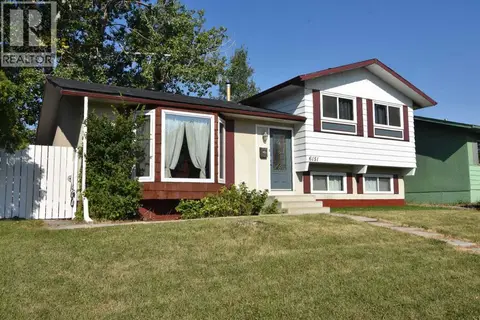 📷 43
$527,500
3+1 bd2 ba4 pk1093 ft²
6151 Penworth Road SE
Penbrooke Meadows, Calgary
Detached · MLS® A2349754 · Real Estate Professionals Inc.
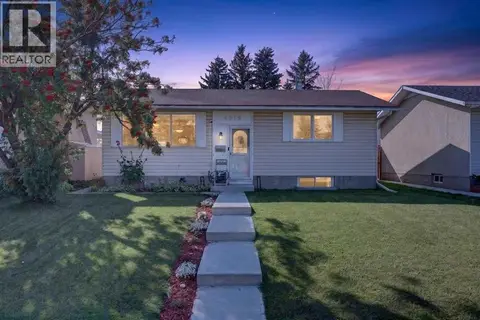 📷 44
$490,000
2+2 bd2 ba1 pk819 ft²
6019 Penworth Road SE
Penbrooke Meadows, Calgary
Detached · MLS® A2347759 · Real Broker
 📷 25
$479,900
4+2 bd2 ba2 pk810 ft²
52 Pennsburg Way SE
Penbrooke Meadows, Calgary
Basement suiteMultiplex
Duplex · MLS® A2306922 · Ko Realty Ltd.
 📷 39
$474,400
3 bd2 ba2 pk992 ft²
171 Pensville Road SE
Penbrooke Meadows, Calgary
Detached · MLS® A2346063 · Real Broker
 📷 39
$549,000
3+2 bd2 ba4 pk1089 ft²
208 Penbrooke Way SE
Penbrooke Meadows, Calgary
Basement suite
Detached · MLS® A2341540 · LPT Realty
 📷 43
$564,900
3+3 bd2 ba2 pk1123 ft²
755 Penbrooke Road SE
Penbrooke Meadows, Calgary
Basement suite
Detached · MLS® A2332194 · Royal LePage Blue Sky