215 Penbrooke Way SE
Penbrooke Meadows, Calgary, AB, T2A3S7
Listed by YMK Real Estate & Management Inc.
$519,000
- 2+2 bedrooms
- 2 bathrooms
- 2 parking
- 976 sq ft
Listed 86 days ago · MLS® A2332732
About this home
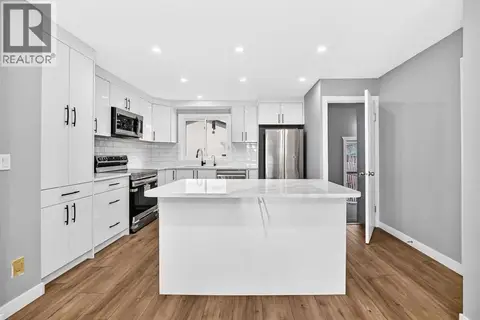
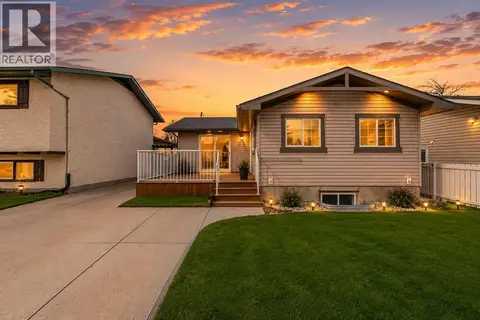
NEWLY RENOVATED TOP TO BOTTOM BI-LEVEL w/APPROX 1950SQFT OF LIVING SPACE | OVERSIZED INSULATED & DRYWALLED GARAGE | NEW KITCHEN WITH QUARTZ COUNTERTOPS | NEW BATHROOMS | NEW ROOF | NEW HOT WATER TANK | FRESH PAINT | NEW FLOORING | NEW LIGHT FIXTURES| NEW DECK| ELEMENTARY TO HIGH SCHOOL WITHIN WALKING DISTANCE Welcome to Penbrooke Meadows, well-established community close to schools, parks, playgrounds, shopping, transit, and Memorial Drive. Main floor features brand new luxury vinyl plank flooring, open staircase, modern lighting, open-concept design kitchen with quartz countertops, and stainless steel appliances, making it perfect for everyday living and entertaining. The fully developed basement adds valuable living space with a large recreation room, two additional bedrooms, and a convenient 2-piece bathroom. Enjoy the oversized 26' x 24' detached double garage with extra ceiling height and a taller overhead door, ideal for trucks, storage, or workshop use. The garage is insulated, drywalled, and prepped for future heating. Additional side parking suitable for RVs, trailers, or extra vehicle storage. Don't miss your chance to own this beautifully updated home in the heart of Penbrooke Meadows. (id:66966)
Details
- Type
- Detached
- Style
- Bi-level
- Size
- 976 sq ft
- Basement
- Finished, Full
- Garage
- Garage
- Property tax
- $3,238 (2026)
- Neighbourhood
- Penbrooke Meadows
- Municipality
- Calgary
Interior
- Bedrooms
- 2 above ground + 2 below
- Fireplace
- No
- Appliances
- Refrigerator, Range - Electric, Dishwasher, Hood Fan, Garage door opener, Washer & Dryer
- Flooring
- Vinyl
Heating, cooling and services
- Heating
- Forced air, Natural gas
Building and exterior
- Style
- Bi-level
- Year built
- 1972
- Foundation
- Poured Concrete
- Outdoor
- Stucco, Aluminum siding
Parking
- Total parking
- 2
- Driveway and parking
- Detached Garage
Rooms
| Room | Level | Size | Features |
|---|---|---|---|
| Kitchen | Main level | 10.08 Ft x 9.92 Ft | |
| Dining room | Main level | 9.92 Ft x 8.42 Ft | |
| Living room | Main level | 15.17 Ft x 14.92 Ft | |
| Other | Main level | 4.33 Ft x 6.83 Ft | |
| 4pc Bathroom | Main level | 4.92 Ft x 9.83 Ft | |
| Bedroom | Main level | 12.92 Ft x 9.92 Ft | |
| Bedroom | Main level | 12.92 Ft x 12.58 Ft | |
| 2pc Bathroom | Basement | 4.08 Ft x 6.75 Ft | |
| Bedroom | Basement | 10.42 Ft x 10.08 Ft | |
| Bedroom | Basement | 8.83 Ft x 10.08 Ft | |
| Laundry room | Basement | 6.17 Ft x 9.08 Ft | |
| Den | Basement | 14.50 Ft x 10.67 Ft |
Location
Location is approximate. See nearby homes on the map
Listed by YMK Real Estate & Management Inc..

REALTOR®, REALTORS®, and the REALTOR® logo are certification marks that are owned by REALTOR® Canada Inc. and licensed exclusively to The Canadian Real Estate Association (CREA). These certification marks identify real estate professionals who are members of CREA and who must abide by CREA’s By-Laws, Rules, and the REALTOR® Code. The MLS® trademark and the MLS® logo are owned by CREA and identify the professional real estate services provided by members of CREA.
The information contained on this site is based in whole or in part on information that is provided by members of The Canadian Real Estate Association, who are responsible for its accuracy. CREA reproduces and distributes this information as a service for its members and assumes no responsibility for its accuracy.
Similar homes nearby
See more in Calgary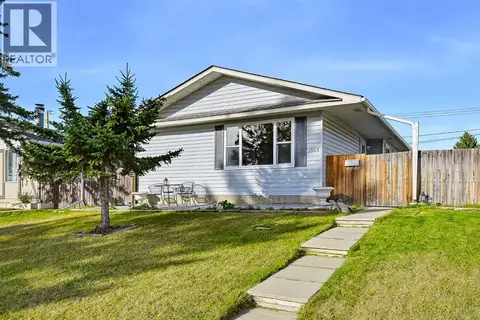 New
📷 48
$524,900
3+3 bd3 ba6 pk955 ft²
1303 Penedo Crescent SE
Penbrooke Meadows, Calgary
Basement suite
Detached · MLS® A2353392 · Town Residential
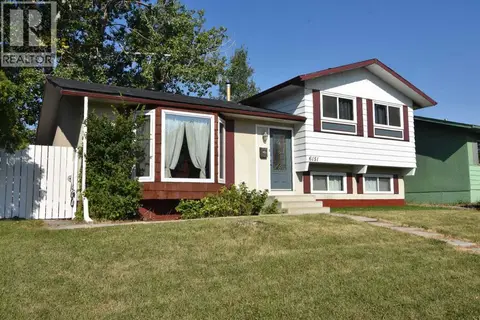 📷 43
$527,500
3+1 bd2 ba4 pk1093 ft²
6151 Penworth Road SE
Penbrooke Meadows, Calgary
Detached · MLS® A2349754 · Real Estate Professionals Inc.
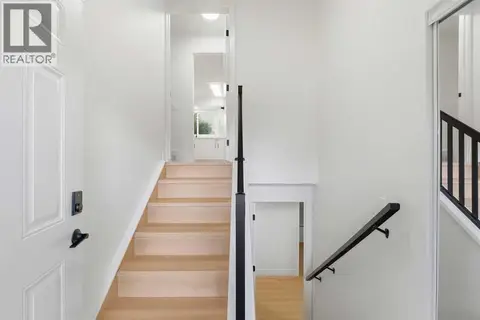 📷 50
$509,900
2+2 bd2 ba1 pk1115 ft²
724 55 Street SE
Penbrooke Meadows, Calgary
Basement suite
Detached · MLS® A2349921 · RE/MAX Complete Realty
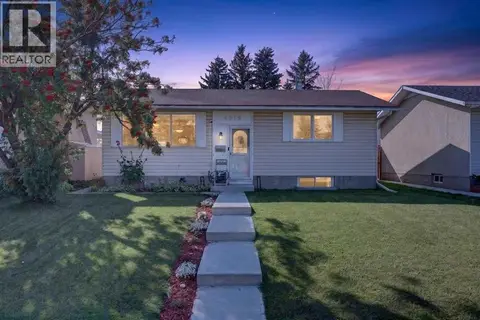 📷 44
$490,000
2+2 bd2 ba1 pk819 ft²
6019 Penworth Road SE
Penbrooke Meadows, Calgary
Detached · MLS® A2347759 · Real Broker
 📷 39
$549,000
3+2 bd2 ba4 pk1089 ft²
208 Penbrooke Way SE
Penbrooke Meadows, Calgary
Basement suite
Detached · MLS® A2341540 · LPT Realty
 📷 25
$479,900
4+2 bd2 ba2 pk810 ft²
52 Pennsburg Way SE
Penbrooke Meadows, Calgary
Basement suiteMultiplex
Duplex · MLS® A2306922 · Ko Realty Ltd.
 📷 39
$474,400
3 bd2 ba2 pk992 ft²
171 Pensville Road SE
Penbrooke Meadows, Calgary
Detached · MLS® A2346063 · Real Broker
 📷 43
$564,900
3+3 bd2 ba2 pk1123 ft²
755 Penbrooke Road SE
Penbrooke Meadows, Calgary
Basement suite
Detached · MLS® A2332194 · Royal LePage Blue Sky