52 Pennsburg Way SE
Penbrooke Meadows, Calgary, AB, T2A2J5
Listed by Ko Realty Ltd.
$479,900
- 4+2 bedrooms
- 2 bathrooms
- 2 parking
- 810 sq ft
Listed 169 days ago · MLS® A2306922
About this home
Discover an exceptional investment opportunity in a highly desirable and convenient location! This well-maintained property offers strong positive cash flow and incredible versatility for both investors and homeowners alike.The bright and spacious main floor features three generous bedrooms plus a flexible den—perfect as a fourth bedroom or home office. Enjoy a functional kitchen with ample cabinetry and a full four-piece bathroom complete with a relaxing jetted tub.The fully developed basement includes a self-contained three-bedroom illegal suite with its own kitchen and four-piece bathroom, ideal for extended family or generating consistent rental income.Recent upgrades, including a new hot water tank, new washer, new furnace motor and updated closet doors, add to the home’s overall value and appeal.Step outside to a private backyard with no rear neighbours, offering added peace and privacy. Additional highlights include RV parking, abundant street parking, and a storage shed already generating steady monthly income.Perfectly located close to schools, parks, shopping, and public transit, this property is a smart choice for investors seeking solid returns or first-time buyers looking to offset mortgage costs.A rare opportunity combining cash flow, flexibility, and location—this is one you don’t want to miss! (id:66966)
Details
- Type
- Duplex
- Style
- Bi-level
- Size
- 810 sq ft
- Basement
- Finished, Full, Separate entrance, Suite
- Property tax
- $2,126 (2025)
- Neighbourhood
- Penbrooke Meadows
- Municipality
- Calgary
Interior
- Bedrooms
- 4 above ground + 2 below
- Fireplace
- No
- Appliances
- Refrigerator, Stove, Hood Fan, Washer & Dryer
- Flooring
- Vinyl Plank
Heating, cooling and services
- Heating
- Forced air, Natural gas
Building and exterior
- Style
- Bi-level
- Year built
- 1972
- Exterior
- Wood frame
- Foundation
- Poured Concrete
- Outdoor
- Stucco
Parking
- Total parking
- 2
- Driveway and parking
- Street
Rooms
| Room | Level | Size | Features |
|---|---|---|---|
| 4pc Bathroom | Main level | 5.09 Ft x 7.92 Ft | |
| Bedroom | Main level | 13.00 Ft x 9.08 Ft | |
| Bedroom | Main level | 8.83 Ft x 11.33 Ft | |
| Bedroom | Main level | 7.58 Ft x 11.33 Ft | |
| Kitchen | Main level | 10.25 Ft x 7.92 Ft | |
| Primary Bedroom | Main level | 12.75 Ft x 9.58 Ft | |
| 4pc Bathroom | Basement | 5.08 Ft x 8.08 Ft | |
| Bedroom | Basement | 12.42 Ft x 8.92 Ft | |
| Bedroom | Basement | 12.25 Ft x 9.08 Ft | |
| Kitchen | Basement | 8.83 Ft x 11.92 Ft | |
| Den | Basement | 11.17 Ft x 8.42 Ft | |
| Storage | Basement | 9.92 Ft x 4.67 Ft | |
| Furnace | Basement | 8.83 Ft x 8.42 Ft |
Location
Location is approximate. See nearby homes on the map
Listed by Ko Realty Ltd..

REALTOR®, REALTORS®, and the REALTOR® logo are certification marks that are owned by REALTOR® Canada Inc. and licensed exclusively to The Canadian Real Estate Association (CREA). These certification marks identify real estate professionals who are members of CREA and who must abide by CREA’s By-Laws, Rules, and the REALTOR® Code. The MLS® trademark and the MLS® logo are owned by CREA and identify the professional real estate services provided by members of CREA.
The information contained on this site is based in whole or in part on information that is provided by members of The Canadian Real Estate Association, who are responsible for its accuracy. CREA reproduces and distributes this information as a service for its members and assumes no responsibility for its accuracy.
Similar homes nearby
See more in Calgary 📷 39
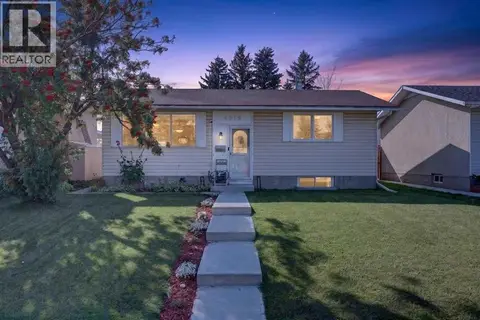
$474,400
3 bd2 ba2 pk992 ft²
171 Pensville Road SE
Penbrooke Meadows, Calgary
Detached · MLS® A2346063 · Real Broker
 📷 44
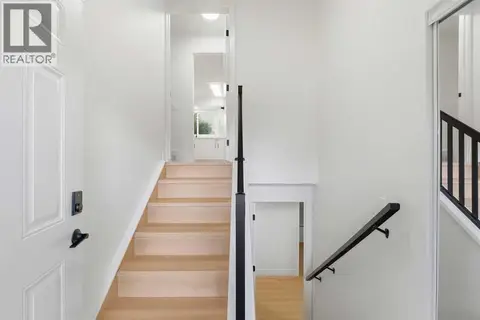
$490,000
2+2 bd2 ba1 pk819 ft²
6019 Penworth Road SE
Penbrooke Meadows, Calgary
Detached · MLS® A2347759 · Real Broker
 📷 50
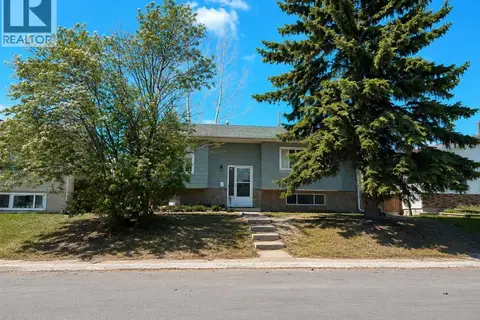
$509,900
2+2 bd2 ba1 pk1115 ft²
724 55 Street SE
Penbrooke Meadows, Calgary
Basement suite
Detached · MLS® A2349921 · RE/MAX Complete Realty
 📷 30
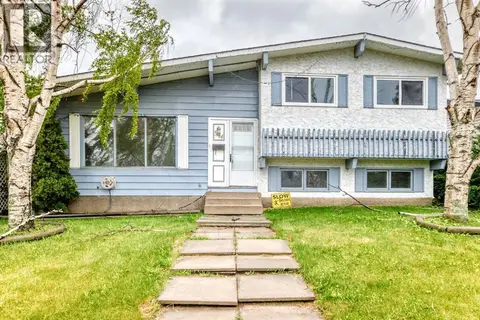
$519,000
2+2 bd2 ba2 pk976 ft²
215 Penbrooke Way SE
Penbrooke Meadows, Calgary
Detached · MLS® A2332732 · YMK Real Estate & Management Inc.
 📷 21
$439,900
3+1 bd3 ba2 pk1153 ft²
544 Penworth Way SE
Penbrooke Meadows, Calgary
Detached · MLS® A2315368 · RE/MAX Realty Professionals
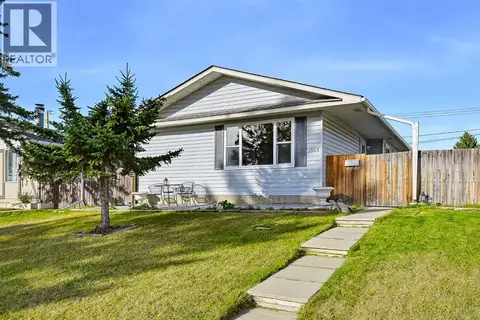 New
📷 48
$524,900
3+3 bd3 ba6 pk955 ft²
1303 Penedo Crescent SE
Penbrooke Meadows, Calgary
Basement suite
Detached · MLS® A2353392 · Town Residential
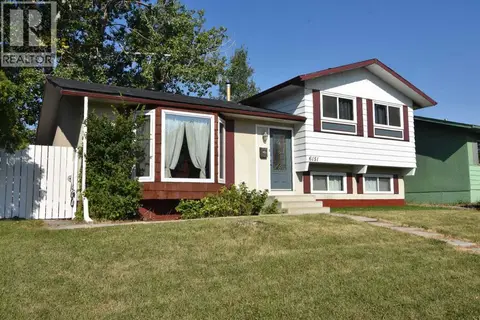 📷 43
$527,500
3+1 bd2 ba4 pk1093 ft²
6151 Penworth Road SE
Penbrooke Meadows, Calgary
Detached · MLS® A2349754 · Real Estate Professionals Inc.
 📷 32
$414,800
2+1 bd2 ba4 pk834 ft²
1176 Penrith Crescent SE
Penbrooke Meadows, Calgary
Detached · MLS® A2330256 · RE/MAX House of Real Estate