7207 Tucelnuit Drive
Oliver, Oliver, BC, V0H1T2
Listed by eXp Realty
$1,654,000
- 5 bedrooms
- 4 bathrooms
- 5 parking
- 3430 sq ft
Listed 210 days ago · MLS® 10380151
About this home
STUNNING HOME, VINEYARD ELEGANCE AND TURNKEY INCOME! Experience effortless vineyard ownership and immediate income from day one! This 3.22-acre Oliver estate features 2.2 acres of Roussanne grapes under contract with the acclaimed Le Vieux Pin Winery—offering hands-free cultivation, guaranteed revenue, and a passive return as you savour the South Okanagan lifestyle. This spectacular home boasts over 3400+ sqft of recently added on and completely renovated 5 Bedroom, 4 Bath home keeping the elegance farmhouse feel with the latest mechanical for full efficiency. Heating and cooling systems boast gas furnace with hot water on demand incorporated directly through the furnace, AC cooling, gas fire places in the master bedroom and living room. Seamless Indoor–Outdoor Entertaining Thoughtfully renovated for both intimate gatherings and grand fetes, the open-concept layout showcases European-inspired cement tile, expansive doors blurring the lines between indoors and out. Dine al fresco beneath a shaded pergola or sip wine on the oversized deck, surrounded by monarchs, hummingbirds, and lush pollinator gardens. The primary suite occupies its own wing, offering sweeping vineyard views—perfect for quiet mornings and evening unwinds. Just a short distance to downtown Oliver shopping, restaurants, recreation, the best wineries, parks, schools and more! Oliver features Fairview Mountain Golf Course and driving range and Area 27 Raceway Park only a few km away for those car enthusiasts! (id:66966)
Details
- Type
- Detached
- Size
- 3430 sq ft
- Garage
- Garage
- Property tax
- $2,350
- Neighbourhood
- Oliver
- Municipality
- Oliver
Interior
- Fireplace
- No
Heating, cooling and services
- Heating
- Forced air
- Air conditioning
- Central air conditioning, See Remarks
- Water and sewer
- Septic tank
Building and exterior
- Year built
- 1949
Parking
- Total parking
- 5
- Driveway and parking
- Attached Garage
Rooms
| Room | Level | Size | Features |
|---|---|---|---|
| 3pc Ensuite bath | Basement | 6' x 6' | |
| Bedroom | Basement | 18'2'' x 13'7'' | |
| Wine Cellar | Basement | 7'10'' x 6'9'' | |
| Storage | Basement | 6' x 3'7'' | |
| Utility room | Basement | 8'9'' x 6' | |
| Recreation room | Basement | 18' x 23'6'' | |
| Dining nook | Main level | 7'5'' x 5'5'' | |
| Bedroom | Main level | 10'6'' x 8'11'' | |
| 4pc Bathroom | Main level | 5'4'' x 10'4'' | |
| Bedroom | Main level | 13'6'' x 10'6'' | |
| Bedroom | Main level | 8'11'' x 14'6'' | |
| Living room | Main level | 14'11'' x 16'4'' | |
| Dining room | Main level | 14' x 16'4'' | |
| Kitchen | Main level | 10'4'' x 19'4'' | |
| Full ensuite bathroom | Main level | 14'5'' x 13'8'' | |
| Other | Main level | 13'11'' x 5'4'' | |
| Primary Bedroom | Main level | 21'3'' x 13'7'' | |
| Partial bathroom | Main level | 7'1'' x 5'1'' | |
| Laundry room | Main level | 13'2'' x 8'1'' | |
| Foyer | Main level | 7'10'' x 9'1'' |
Location
Location is approximate. See nearby homes on the map
Listed by eXp Realty.

REALTOR®, REALTORS®, and the REALTOR® logo are certification marks that are owned by REALTOR® Canada Inc. and licensed exclusively to The Canadian Real Estate Association (CREA). These certification marks identify real estate professionals who are members of CREA and who must abide by CREA’s By-Laws, Rules, and the REALTOR® Code. The MLS® trademark and the MLS® logo are owned by CREA and identify the professional real estate services provided by members of CREA.
The information contained on this site is based in whole or in part on information that is provided by members of The Canadian Real Estate Association, who are responsible for its accuracy. CREA reproduces and distributes this information as a service for its members and assumes no responsibility for its accuracy.
Similar homes nearby
See more in Oliver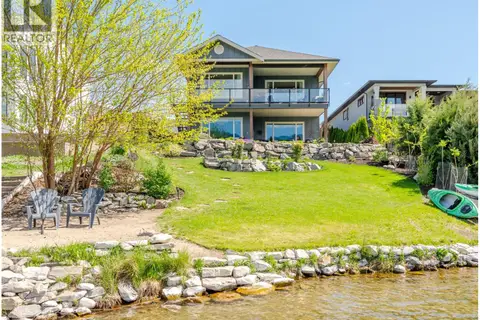 📷 84
$1,980,000
3 bd3 ba8 pk2659 ft²
7030 Tucelnuit Drive
Oliver, Oliver
Detached · MLS® 10384867 · Royal LePage South Country
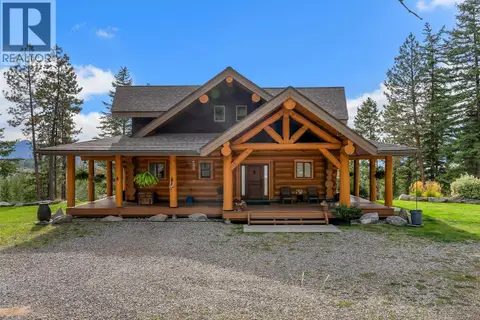 📷 99
$1,699,000
2 bd3 ba3600 ft²
6470 Mckinney Road
Oliver Rural, Oliver
Detached · MLS® 10401613 · RE/MAX Wine Capital Realty
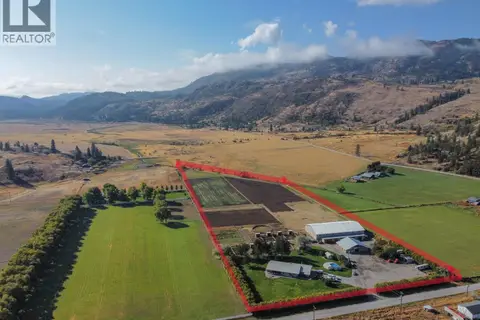 📷 67
$1,600,000
5 bd3 ba2 pk3617 ft²
300 Jones Way Road
Oliver Rural, Oliver
Pool
Detached · MLS® 10384714 · Royal LePage South Country
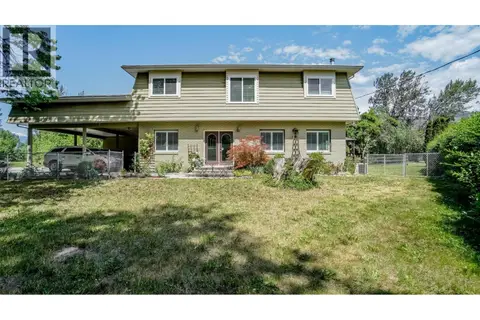 📷 54
$1,495,000
4 bd3 ba3 pk2201 ft²
205 GREASEWOOD Avenue
Oliver Rural, Oliver
Detached · MLS® 10382195 · RE/MAX Realty Solutions
 📷 88
$1,390,000
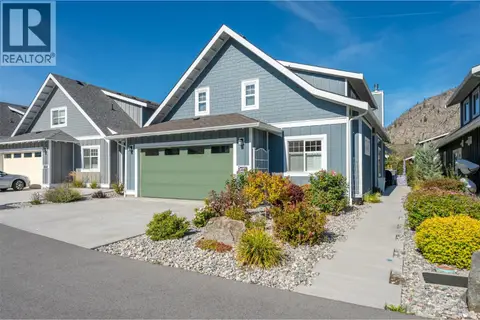
4 bd4 ba4 pk2467 ft²
2450 Radio Tower Road Unit# 58
Oliver Rural, Oliver
WaterfrontPool
Detached · MLS® 10399785 · RE/MAX Wine Capital Realty
 📷 78
$1,350,000
2 bd2 ba6 pk2360 ft²
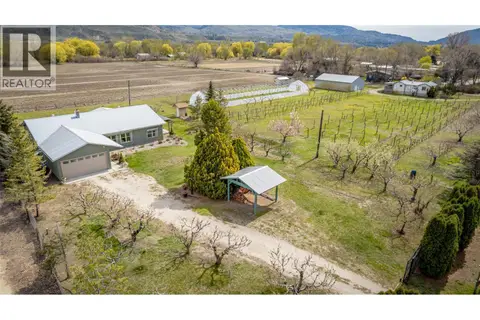
7231 ISLAND Road
Oliver Rural, Oliver
Detached · MLS® 10380300 · RE/MAX Wine Capital Realty
 📷 40
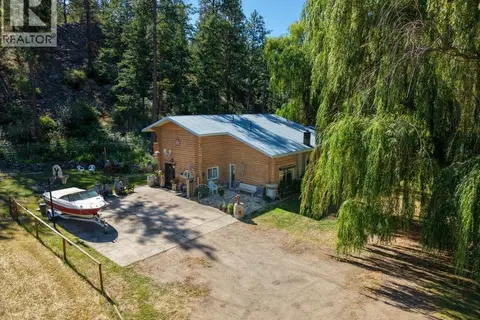
$1,350,000
5 bd4 ba6 pk3453 ft²
1876 Willowbrook Road
Oliver Rural, Oliver
Pool
Detached · MLS® 10392960 · Real Broker B.C. Ltd
 📷 59
$1,325,000
4 bd4 ba2 pk3788 ft²
388 ROAD 10
Oliver Rural, Oliver
Detached · MLS® 10383994 · RE/MAX Wine Capital Realty