7231 ISLAND Road
Oliver Rural, Oliver, BC, V0H1T7
Listed by RE/MAX Wine Capital Realty
$1,350,000
- 2 bedrooms
- 2 bathrooms
- 6 parking
- 2360 sq ft
Listed 204 days ago · MLS® 10380300
About this home
Fantastic opportunity to own this 10.06-acre property in rural Oliver, just minutes from town, offering endless possibilities for hobby farming, multi-family living or income potential. This versatile property features two homes, a large shop, greenhouse, fruit trees and acres of flat, usable land. The renovated main home is a charming rancher with 9-ft ceilings, hardwood floors & a cozy wood stove in the expansive living area. It offers 2 bedrooms plus office/den, 2 full bathrooms, cold storage & attached double garage. The well-designed kitchen includes granite countertops, dual sinks, wall oven, stainless steel appliances & a large pantry. The primary suite features a spacious 4-piece ensuite and French doors leading to one of two covered patios, where you can relax in privacy while enjoying the beautiful views. The second home, currently tenanted, is located across the orchard & includes 2 beds/1 bath, separate driveway, septic, water & power, ideal for extended family, rental income or guests. A massive 1,750 sq ft shop with two bay doors provides excellent space for vehicles, equipment or business use. A greenhouse, irrigation system and small orchard with 60+ fruit trees and vines enhance the property, with approximately 7 acres typically leased for seasonal ground crops. A rare opportunity combining rural lifestyle, productivity and income potential in the South Okanagan. Schedule your private showing today to explore everything this exceptional property has to offer. (id:66966)
Details
- Type
- Detached
- Style
- Ranch
- Size
- 2360 sq ft
- Garage
- Garage
- Property tax
- $3,400
- Neighbourhood
- Oliver Rural
- Municipality
- Oliver
Interior
- Fireplace
- Free Standing Metal
- Appliances
- Washer, Refrigerator, Water purifier, Water softener, Dishwasher, Range, Dryer, Microwave, Oven - Built-In
Heating, cooling and services
- Heating
- Baseboard heaters, Stove, Forced air, Electric, Wood
- Water and sewer
- Septic tank
Building and exterior
- Style
- Ranch
- Year built
- 1982
- Roof
- Metal
- Outdoor
- Stucco
Parking
- Total parking
- 6
- Driveway and parking
- Attached Garage, RV, Additional Parking
Rooms
| Room | Level | Size | Features |
|---|---|---|---|
| 3pc Bathroom | Main level | 5'1'' x 10'11'' | |
| Other | Main level | 8'11'' x 16'4'' | |
| Mud room | Main level | 9'6'' x 9'8'' | |
| Laundry room | Main level | 7'10'' x 12'1'' | |
| Den | Main level | 9'6'' x 19'3'' | |
| Bedroom | Main level | 11'11'' x 17'5'' | |
| 4pc Ensuite bath | Main level | 8'7'' x 9'2'' | |
| Primary Bedroom | Main level | 13'10'' x 18'8'' | |
| Kitchen | Main level | 12'2'' x 13'8'' | |
| Dining room | Main level | 11'3'' x 13'5'' | |
| Living room | Main level | 25'11'' x 26'7'' |
Location
Location is approximate. See nearby homes on the map
Listed by RE/MAX Wine Capital Realty.

REALTOR®, REALTORS®, and the REALTOR® logo are certification marks that are owned by REALTOR® Canada Inc. and licensed exclusively to The Canadian Real Estate Association (CREA). These certification marks identify real estate professionals who are members of CREA and who must abide by CREA’s By-Laws, Rules, and the REALTOR® Code. The MLS® trademark and the MLS® logo are owned by CREA and identify the professional real estate services provided by members of CREA.
The information contained on this site is based in whole or in part on information that is provided by members of The Canadian Real Estate Association, who are responsible for its accuracy. CREA reproduces and distributes this information as a service for its members and assumes no responsibility for its accuracy.
Similar homes nearby
See more in Oliver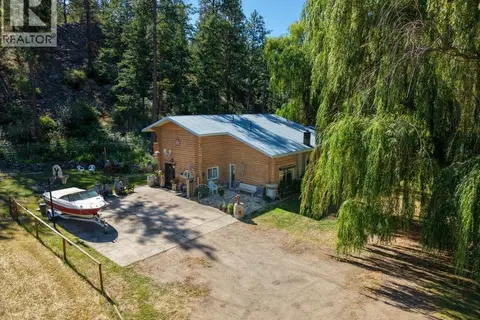 📷 40
$1,350,000
5 bd4 ba6 pk3453 ft²
1876 Willowbrook Road
Oliver Rural, Oliver
Pool
Detached · MLS® 10392960 · Real Broker B.C. Ltd
 📷 59
$1,325,000
4 bd4 ba2 pk3788 ft²
388 ROAD 10
Oliver Rural, Oliver
Detached · MLS® 10383994 · RE/MAX Wine Capital Realty
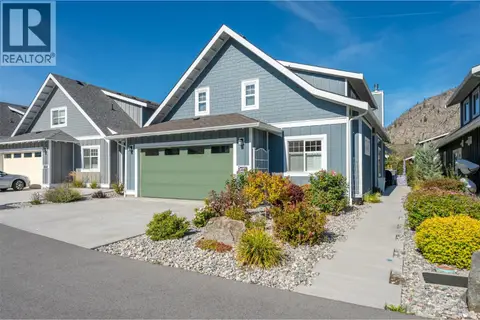 📷 88
$1,390,000
4 bd4 ba4 pk2467 ft²
2450 Radio Tower Road Unit# 58
Oliver Rural, Oliver
WaterfrontPool
Detached · MLS® 10399785 · RE/MAX Wine Capital Realty
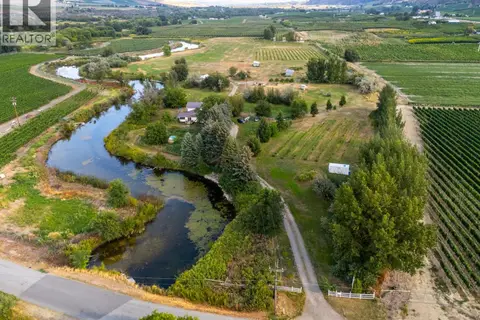 📷 91
$1,299,900
3 bd3 ba10 pk2830 ft²
294 ROAD 18 Road
Oliver Rural, Oliver
Detached · MLS® 10398702 · RE/MAX Realty Solutions
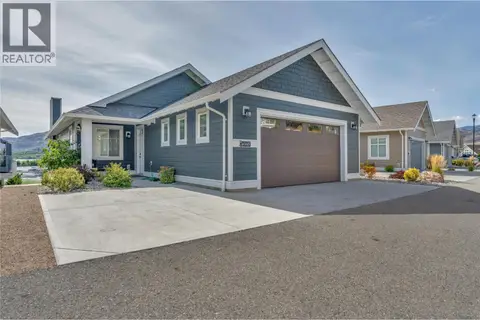 📷 68
$1,299,900
4 bd3 ba3 pk2475 ft²
2450 Radio Tower Road Unit# 165
Oliver Rural, Oliver
WaterfrontPool
Detached · MLS® 10401206 · Royal LePage Locations West
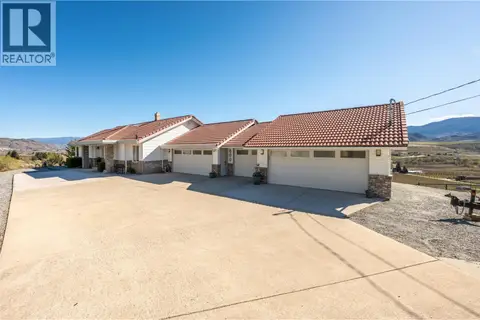 📷 86
$1,299,000
5 bd3 ba6 pk3927 ft²
600 PONDEROSA Road
Oliver Rural, Oliver
Detached · MLS® 10382569 · RE/MAX Wine Capital Realty
 📷 53
$1,299,000
3 bd3 ba2 pk3283 ft²
594 Wilson Mountain Road
Oliver Rural, Oliver
Detached · MLS® 10403550 · RE/MAX Penticton Realty
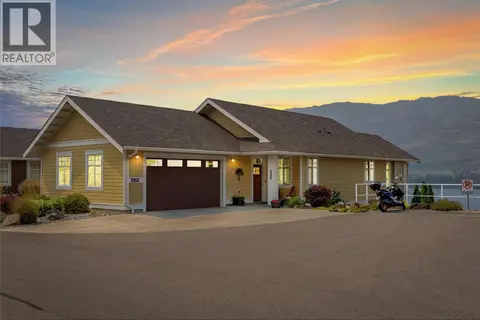 📷 77
$1,225,000
4 bd3 ba5 pk2483 ft²
2450 Radio Tower Road Unit# 279
Oliver Rural, Oliver
Pool
Detached · MLS® 10395608 · Real Broker B.C. Ltd