594 Wilson Mountain Road
Oliver Rural, Oliver, BC, V0H1T5
Listed by RE/MAX Penticton Realty
$1,299,000
- 3 bedrooms
- 3 bathrooms
- 2 parking
- 3283 sq ft
Listed 6 days ago · MLS® 10403550
About this home
Built in 2004 by Ritchie Construction to R-2000 energy-efficiency specifications, this beautifully maintained walk-out rancher on almost an full acre combines quality craftsmanship, a spacious design, and breathtaking views over Oliver and Tuc-el-Nuit Lake. Post-and-beam construction, abundant natural light, and a special view from virtually every room create a truly distinctive living experience. The main level features a chef’s kitchen with a large island and beautiful Okanagan cherry wood cabinetry, flowing into the dining and living areas. Soaring 13-foot ceilings in the living room and 10-foot ceilings in the kitchen, dining room, and primary bedroom enhance the sense of space and style. A gas fireplace adds warmth and ambiance, while the spacious deck is the perfect place to relax and take in the spectacular scenery. The walk-out lower level offers two bedrooms, a full kitchen, family room, one-and-a-half bathrooms, laundry, and a cozy wood-burning fireplace—ideal for extended family, guests, or future suite-conversion potential. Outdoors, beautifully landscaped gardens create a peaceful retreat and a bird lover’s paradise, complete with a dedicated gardener’s shed. Ample parking accommodates your RV, recreational toys, and multiple vehicles, complemented by a beautiful detached double garage. A rare combination of thoughtful construction, versatile living space, and stunning Okanagan views! (id:66966)
Details
- Type
- Detached
- Style
- Ranch
- Size
- 3283 sq ft
- Basement
- Full
- Garage
- Garage
- Property tax
- $4,786
- Neighbourhood
- Oliver Rural
- Municipality
- Oliver
Interior
- Fireplace
- Propane
- Appliances
- Refrigerator, Cooktop - Gas, Dishwasher, Oven - Built-In, Washer & Dryer
- Flooring
- Tile, Wood
Heating, cooling and services
- Heating
- Heat Pump, Electric
- Air conditioning
- Heat Pump
- Water and sewer
- Septic tank
Building and exterior
- Style
- Ranch
- Year built
- 2004
- Outdoor
- Stucco
Parking
- Total parking
- 2
- Driveway and parking
- Detached Garage, RV, Oversize, See Remarks, Heated Garage, Additional Parking
Rooms
| Room | Level | Size | Features |
|---|---|---|---|
| Other | Main level | 6'9'' x 8'1'' | |
| 4pc Bathroom | Basement | 7'2'' x 7'10'' | |
| Utility room | Basement | 18'9'' x 14'9'' | |
| Office | Basement | 6'1'' x 11'3'' | |
| Living room | Basement | 24'10'' x 22'0'' | |
| Laundry room | Basement | 10'8'' x 7'8'' | |
| Kitchen | Basement | 9'6'' x 10'4'' | |
| Dining room | Basement | 8'2'' x 10'4'' | |
| Bedroom | Basement | 17'9'' x 10'6'' | |
| Bedroom | Basement | 14'11'' x 11'9'' | |
| 4pc Ensuite bath | Main level | 7'9'' x 11'7'' | |
| 2pc Bathroom | Main level | 5'0'' x 6'2'' | |
| Primary Bedroom | Main level | 16'9'' x 15'9'' | |
| Mud room | Main level | 6'4'' x 10'1'' | |
| Living room | Main level | 23'8'' x 20'1'' | |
| Kitchen | Main level | 17'6'' x 19'6'' | |
| Foyer | Main level | 10'7'' x 8'2'' | |
| Dining room | Main level | 12'5'' x 15'6'' |
Location
Location is approximate. See nearby homes on the map
Listed by RE/MAX Penticton Realty.

REALTOR®, REALTORS®, and the REALTOR® logo are certification marks that are owned by REALTOR® Canada Inc. and licensed exclusively to The Canadian Real Estate Association (CREA). These certification marks identify real estate professionals who are members of CREA and who must abide by CREA’s By-Laws, Rules, and the REALTOR® Code. The MLS® trademark and the MLS® logo are owned by CREA and identify the professional real estate services provided by members of CREA.
The information contained on this site is based in whole or in part on information that is provided by members of The Canadian Real Estate Association, who are responsible for its accuracy. CREA reproduces and distributes this information as a service for its members and assumes no responsibility for its accuracy.
Similar homes nearby
See more in Oliver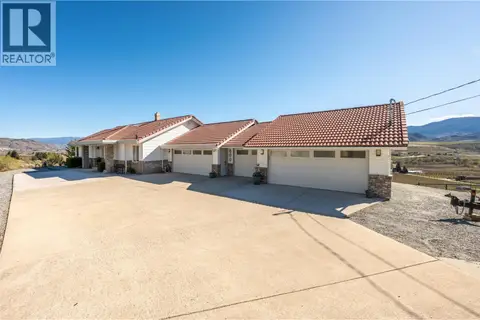 📷 86
$1,299,000
5 bd3 ba6 pk3927 ft²
600 PONDEROSA Road
Oliver Rural, Oliver
Detached · MLS® 10382569 · RE/MAX Wine Capital Realty
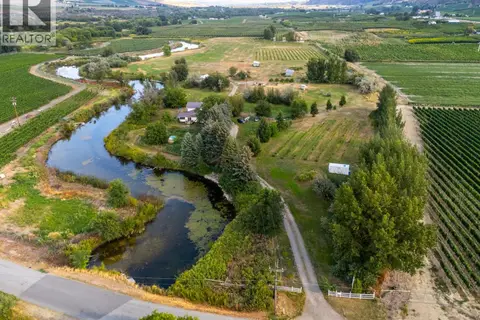 📷 91
$1,299,900
3 bd3 ba10 pk2830 ft²
294 ROAD 18 Road
Oliver Rural, Oliver
Detached · MLS® 10398702 · RE/MAX Realty Solutions
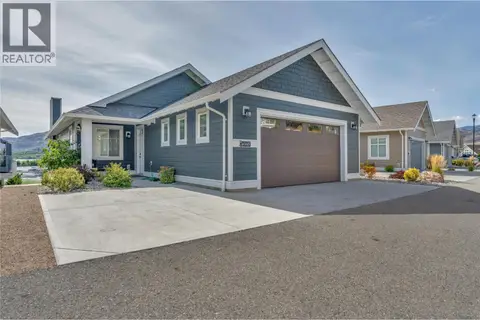 📷 68
$1,299,900
4 bd3 ba3 pk2475 ft²
2450 Radio Tower Road Unit# 165
Oliver Rural, Oliver
WaterfrontPool
Detached · MLS® 10401206 · Royal LePage Locations West
 📷 59
$1,325,000
4 bd4 ba2 pk3788 ft²
388 ROAD 10
Oliver Rural, Oliver
Detached · MLS® 10383994 · RE/MAX Wine Capital Realty
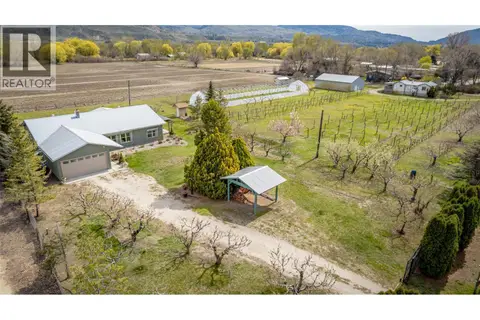 📷 78
$1,350,000
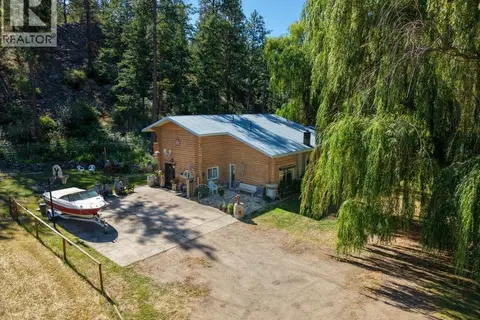
2 bd2 ba6 pk2360 ft²
7231 ISLAND Road
Oliver Rural, Oliver
Detached · MLS® 10380300 · RE/MAX Wine Capital Realty
 📷 40
$1,350,000
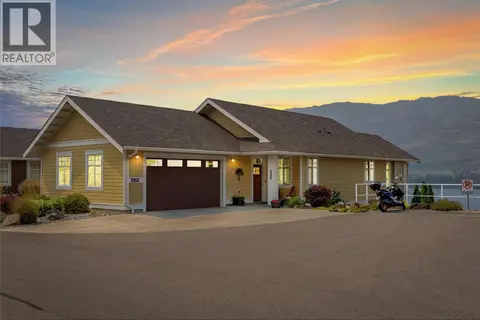
5 bd4 ba6 pk3453 ft²
1876 Willowbrook Road
Oliver Rural, Oliver
Pool
Detached · MLS® 10392960 · Real Broker B.C. Ltd
 📷 77
$1,225,000
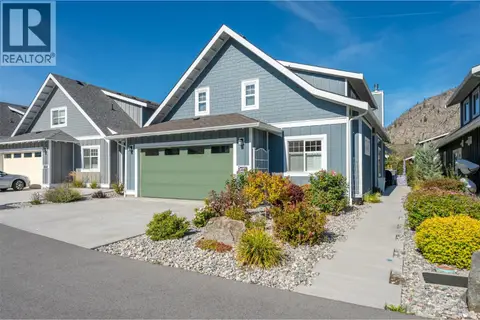
4 bd3 ba5 pk2483 ft²
2450 Radio Tower Road Unit# 279
Oliver Rural, Oliver
Pool
Detached · MLS® 10395608 · Real Broker B.C. Ltd
 📷 88
$1,390,000
4 bd4 ba4 pk2467 ft²
2450 Radio Tower Road Unit# 58
Oliver Rural, Oliver
WaterfrontPool
Detached · MLS® 10399785 · RE/MAX Wine Capital Realty