205 GREASEWOOD Avenue
Oliver Rural, Oliver, BC, V0H1T1
Listed by RE/MAX Realty Solutions
$1,495,000
- 4 bedrooms
- 3 bathrooms
- 3 parking
- 2201 sq ft
Listed 197 days ago · MLS® 10382195
About this home
At the end of a no through street in a picture perfect setting is this lovingly cared for home on over 11 flat acres. 4 Bedrooms, 2.5 bathroom estate with idyllic red barn, paddocks for horses or other animals, fencing & a treel-lined driveway. Kitchen has ample cabinetry & island, opens to a lovely dining area with french doors to a patio offering peaceful views. Upstairs there's 4 bedrooms, primary having had new shower & custom cabinets in closet. Also upstairs is the laundry room for your convenience. You'll appreciate the privacy this acreage has to offer. Previously used for horses & hayfields this flat acreage awaits your new farming ideas, ground crops? Fruit trees? This quaint estate is fenced & has easy access to to walking trails along the Okanagan River Channel. Located just minutes from Osoyoos where sunshine, fruit & beaches are plentiful. Call to schedule your private tour. Measurements should be verified if important. (id:66966)
Details
- Type
- Detached
- Size
- 2201 sq ft
- Basement
- Crawl space
- Property tax
- $1,984
- Neighbourhood
- Oliver Rural
- Municipality
- Oliver
Interior
- Fireplace
- Insert
- Appliances
- Washer, Refrigerator, Water purifier, Water softener, Range - Electric, Dishwasher, Range, Dryer, Hood Fan, Washer & Dryer, Water Heater - Electric
Heating, cooling and services
- Heating
- Forced air, Electric
- Air conditioning
- Central air conditioning
- Water and sewer
- Septic tank
Building and exterior
- Year built
- 1979
- Roof
- Asphalt shingle
- Outdoor
- Brick, Vinyl siding
Parking
- Total parking
- 3
- Driveway and parking
- RV, Additional Parking
Rooms
| Room | Level | Size | Features |
|---|---|---|---|
| Other | Second level | 7'7'' x 12'0'' | |
| Other | Main level | 5'4'' x 40'3'' | |
| Mud room | Main level | 10'0'' x 8'11'' | |
| Primary Bedroom | Second level | 12'0'' x 13'10'' | |
| Living room | Main level | 14'0'' x 18'10'' | |
| Laundry room | Second level | 4'6'' x 8'8'' | |
| Kitchen | Main level | 12'9'' x 20'6'' | |
| Foyer | Main level | 14'6'' x 9'7'' | |
| 3pc Ensuite bath | Second level | ||
| Dining room | Main level | 12'9'' x 9'5'' | |
| Den | Main level | 11'5'' x 9'10'' | |
| Other | Main level | 19' x 11'3'' | |
| Bedroom | Second level | 11'4'' x 10'9'' | |
| Bedroom | Second level | 11'4'' x 11'11'' | |
| Bedroom | Second level | 13'5'' x 10'0'' | |
| 4pc Bathroom | Second level | 7'9'' x 9'10'' | |
| 2pc Bathroom | Main level |
Location
Location is approximate. See nearby homes on the map
Listed by RE/MAX Realty Solutions.

REALTOR®, REALTORS®, and the REALTOR® logo are certification marks that are owned by REALTOR® Canada Inc. and licensed exclusively to The Canadian Real Estate Association (CREA). These certification marks identify real estate professionals who are members of CREA and who must abide by CREA’s By-Laws, Rules, and the REALTOR® Code. The MLS® trademark and the MLS® logo are owned by CREA and identify the professional real estate services provided by members of CREA.
The information contained on this site is based in whole or in part on information that is provided by members of The Canadian Real Estate Association, who are responsible for its accuracy. CREA reproduces and distributes this information as a service for its members and assumes no responsibility for its accuracy.
Similar homes nearby
See more in Oliver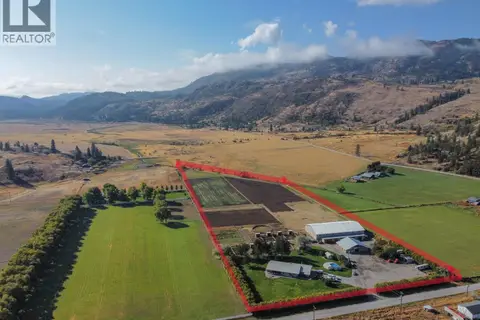 📷 67
$1,600,000
5 bd3 ba2 pk3617 ft²
300 Jones Way Road
Oliver Rural, Oliver
Pool
Detached · MLS® 10384714 · Royal LePage South Country
 📷 88
$1,390,000
4 bd4 ba4 pk2467 ft²
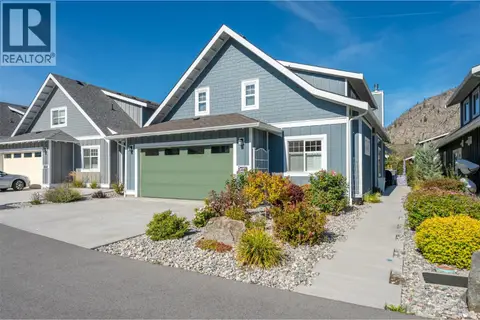
2450 Radio Tower Road Unit# 58
Oliver Rural, Oliver
WaterfrontPool
Detached · MLS® 10399785 · RE/MAX Wine Capital Realty
 📷 78
$1,350,000
2 bd2 ba6 pk2360 ft²
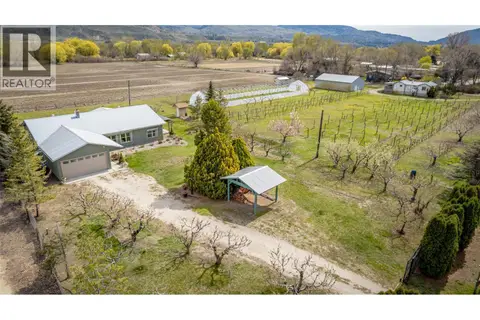
7231 ISLAND Road
Oliver Rural, Oliver
Detached · MLS® 10380300 · RE/MAX Wine Capital Realty
 📷 40
$1,350,000
5 bd4 ba6 pk3453 ft²
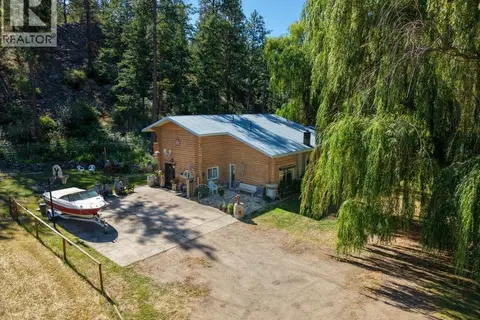
1876 Willowbrook Road
Oliver Rural, Oliver
Pool
Detached · MLS® 10392960 · Real Broker B.C. Ltd
 📷 59
$1,325,000
4 bd4 ba2 pk3788 ft²
388 ROAD 10
Oliver Rural, Oliver
Detached · MLS® 10383994 · RE/MAX Wine Capital Realty
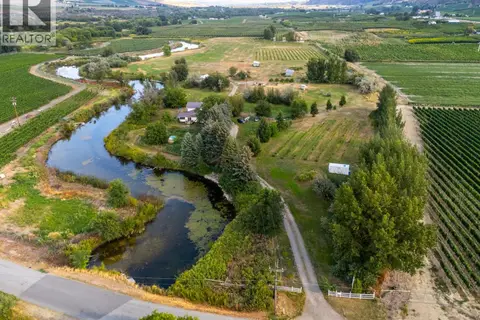 📷 91
$1,299,900
3 bd3 ba10 pk2830 ft²
294 ROAD 18 Road
Oliver Rural, Oliver
Detached · MLS® 10398702 · RE/MAX Realty Solutions
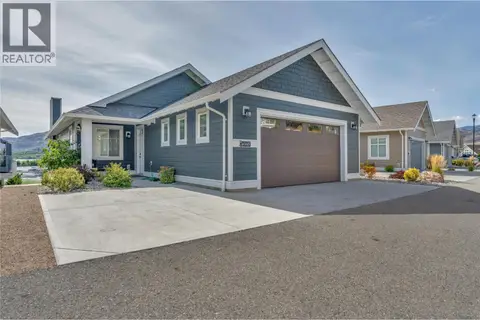 📷 68
$1,299,900
4 bd3 ba3 pk2475 ft²
2450 Radio Tower Road Unit# 165
Oliver Rural, Oliver
WaterfrontPool
Detached · MLS® 10401206 · Royal LePage Locations West
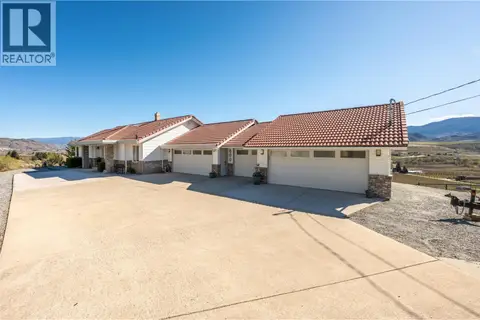 📷 86
$1,299,000
5 bd3 ba6 pk3927 ft²
600 PONDEROSA Road
Oliver Rural, Oliver
Detached · MLS® 10382569 · RE/MAX Wine Capital Realty