7176 EDGEHILL CRESCENT
Powell River, BC, V8A0V8
Listed by ROYAL LEPAGE POWELL RIVER
$569,000
- 2 bedrooms
- 2 bathrooms
- 1 parking
- 1170 sq ft
Listed 13 days ago · MLS® 20268
About this home
EASY LIVING in this brand new, 2 bedroom, 2 bath rancher built with a clean, flowing design that's a breeze to keep tidy, and has the assurance of New Home Warranty. The prime location is within walking distance to shopping, rec center, and hospital. Living and dining areas open out to a private patio and fenced yard. Easy-care kitchen features stainless steel appliances, warm pendant lighting, wrap-around counter space, and smartly placed outlets for every gadget. The primary bedroom has a walk-in closet and ensuite bath, with a secondary bedroom and 4-piece bath just down the hall. This home features a ductless heat pump for perfect climate control year-round, and an attached garage with direct indoor entry. The small, private backyard provides a place for gardening and a safe area for pets. Come visit this newer neighbourhood that is filling up with families, and take a look at this move-in-ready home today! (id:66966)
Details
- Type
- Detached
- Size
- 1170 sq ft
- Garage
- Garage
- Municipality
- Powell River
Interior
- Fireplace
- No
Heating, cooling and services
- Heating
- Baseboard heaters, Electric
- Air conditioning
- Heat Pump, Ductless
Building and exterior
- Year built
- 2026
Parking
- Total parking
- 1
- Driveway and parking
- Garage
Rooms
| Room | Level | Size | Features |
|---|---|---|---|
| Foyer | Main level | 1.22 × 2.74 m (4' × 9') | |
| Living room | Main level | 4.27 × 4.57 m (14' × 15') | |
| Dining room | Main level | 2.74 × 2.74 m (9' × 9') | |
| Kitchen | Main level | 3.05 × 3.05 m (10' × 10') | |
| Primary Bedroom | Main level | 3.66 × 3.96 m (12' × 13') | |
| 4pc Bathroom | Main level | ||
| 3pc Ensuite bath | Main level | ||
| Bedroom | Main level | 2.96 × 3.05 m (9'8" × 10') | |
| Laundry room | Main level | 1.52 × 1.71 m (5' × 5'7") |
Location
Location is approximate. See nearby homes on the map
Listed by ROYAL LEPAGE POWELL RIVER.

REALTOR®, REALTORS®, and the REALTOR® logo are certification marks that are owned by REALTOR® Canada Inc. and licensed exclusively to The Canadian Real Estate Association (CREA). These certification marks identify real estate professionals who are members of CREA and who must abide by CREA’s By-Laws, Rules, and the REALTOR® Code. The MLS® trademark and the MLS® logo are owned by CREA and identify the professional real estate services provided by members of CREA.
The information contained on this site is based in whole or in part on information that is provided by members of The Canadian Real Estate Association, who are responsible for its accuracy. CREA reproduces and distributes this information as a service for its members and assumes no responsibility for its accuracy.
Similar homes nearby
See more in Powell River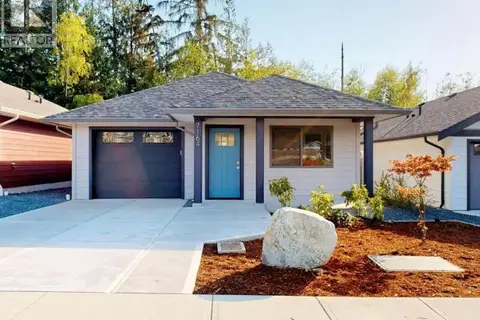 📷 19
$569,000
2 bd2 ba1 pk1170 ft²
7164 EDGEHILL CRESCENT
Powell River
Detached · MLS® 19733 · ROYAL LEPAGE POWELL RIVER
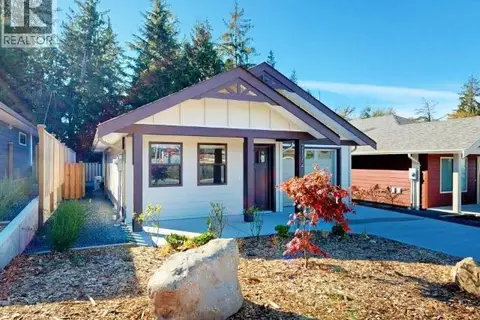 📷 15
$569,000
2 bd2 ba1 pk1170 ft²
7172 EDGEHILL CRESCENT
Powell River
Detached · MLS® 20267 · ROYAL LEPAGE POWELL RIVER
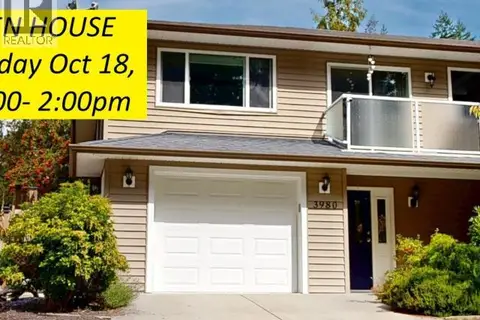 📷 33
$569,900
3 bd3 ba1 pk2108 ft²
3980 WESTVIEW AVE
Powell River
Multiplex
Duplex · MLS® 20178 · ROYAL LEPAGE POWELL RIVER
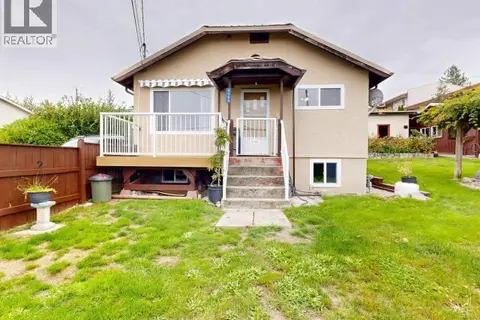 📷 28
$565,000
4 bd2 ba1120 ft²
4584 HARVIE AVE
Powell River
Detached · MLS® 20277 · ROYAL LEPAGE POWELL RIVER
 📷 37
$559,000
5 bd3 ba1 pk2141 ft²
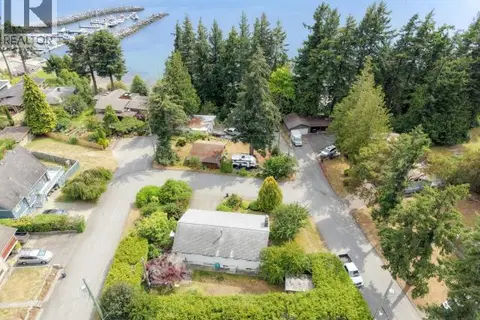
3255 KOOTENAY PLACE
Powell River
Waterfront
Detached · MLS® 20070 · 2% REALTY PACIFIC COAST
 📷 55
$559,000
5 bd2 ba3 pk2233 ft²
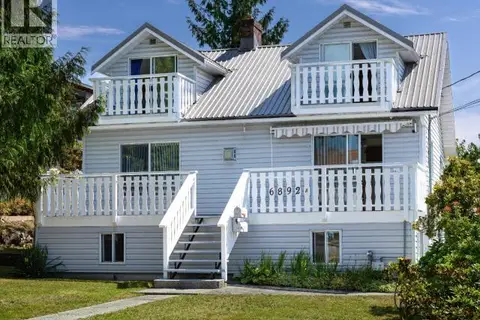
6892 BURNABY STREET
Powell River
Waterfront
Detached · MLS® 20093 · RE/MAX POWELL RIVER
 📷 85
$579,000
4 bd2 ba2211 ft²
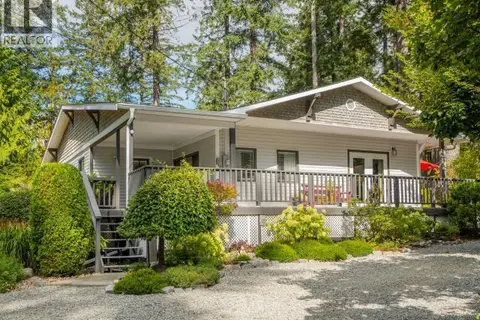
11070 HIGHWAY 101
Powell River
Detached · MLS® 20237 · 460 REALTY POWELL RIVER
 📷 52
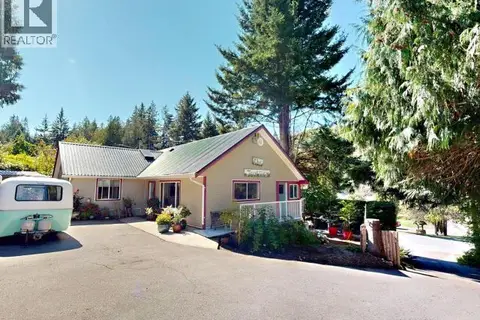
$550,000
3 bd3 ba2 pk1345 ft²
5836 MOWAT AVE
Powell River
Detached · MLS® 20199 · ROYAL LEPAGE POWELL RIVER