3255 KOOTENAY PLACE
Powell River, BC, V8A1A7
Listed by 2% REALTY PACIFIC COAST
$559,000
- 5 bedrooms
- 3 bathrooms
- 1 parking
- 2141 sq ft
Listed 96 days ago · MLS® 20070
About this home
OCEAN VIEW FAMILY HOME! Nestled on a quiet no-thru street in Powell River's desirable Grief Point neighbourhood, this 5-bedroom, 2.5-bathroom home offers the perfect blend of comfort, convenience, and family living. Enjoy a quiet neighbourhood while being just minutes from Pacific Point Market, Serious Coffee, schools, walking trails, and the waterfront. Inside, you'll find plenty of space for the whole family, along with important updates including upgraded electrical, a newer heat pump for year-round comfort, and hot water on demand. The functional layout provides flexible living spaces, making it ideal for growing families or those who love to entertain. A fantastic opportunity to own in one of Powell River's most sought-after neighbourhoods. (id:66966)
Details
- Type
- Detached
- Size
- 2141 sq ft
- Property tax
- $5,784
- Municipality
- Powell River
Interior
- Fireplace
- Wood, Conventional
Heating, cooling and services
- Heating
- Heat Pump, Electric, Natural gas, Wood
- Air conditioning
- Central air conditioning
Building and exterior
- Year built
- 1967
Parking
- Total parking
- 1
- Driveway and parking
- Carport, Open
Rooms
| Room | Level | Size | Features |
|---|---|---|---|
| Living room | Above | 4.05 × 5.52 m (13'4" × 18'1") | |
| Dining room | Above | 4.08 × 2.68 m (13'5" × 8'10") | |
| Kitchen | Above | 5.15 × 2.74 m (16'11" × 9') | |
| Primary Bedroom | Above | 3.69 × 3.14 m (12'1" × 10'4") | |
| 4pc Bathroom | Above | ||
| Bedroom | Main level | 3.75 × 5.33 m (12'4" × 17'6") | |
| Bedroom | Above | 2.83 × 2.9 m (9'4" × 9'6") | |
| Bedroom | Main level | 3.32 × 3.08 m (10'11" × 10'1") | |
| Bedroom | Above | 2.8 × 2.83 m (9'2" × 9'4") | |
| 3pc Ensuite bath | Main level | ||
| 2pc Ensuite bath | Above | ||
| Laundry room | Main level | 3.72 × 3.81 m (12'2" × 12'6") | |
| Recreational, Games room | Main level | 3.78 × 5.58 m (12'5" × 18'4") | |
| Other | Main level | 2.47 × 1.49 m (8'1" × 4'11") |
Location
Location is approximate. See nearby homes on the map
Listed by 2% REALTY PACIFIC COAST.

REALTOR®, REALTORS®, and the REALTOR® logo are certification marks that are owned by REALTOR® Canada Inc. and licensed exclusively to The Canadian Real Estate Association (CREA). These certification marks identify real estate professionals who are members of CREA and who must abide by CREA’s By-Laws, Rules, and the REALTOR® Code. The MLS® trademark and the MLS® logo are owned by CREA and identify the professional real estate services provided by members of CREA.
The information contained on this site is based in whole or in part on information that is provided by members of The Canadian Real Estate Association, who are responsible for its accuracy. CREA reproduces and distributes this information as a service for its members and assumes no responsibility for its accuracy.
Similar homes nearby
See more in Powell River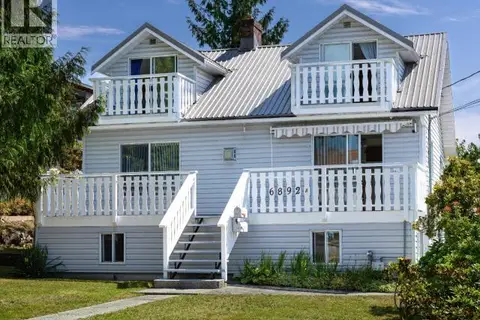 📷 55
$559,000
5 bd2 ba3 pk2233 ft²
6892 BURNABY STREET
Powell River
Waterfront
Detached · MLS® 20093 · RE/MAX POWELL RIVER
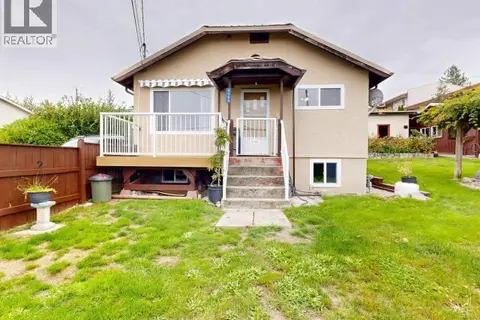 📷 28
$565,000
4 bd2 ba1120 ft²
4584 HARVIE AVE
Powell River
Detached · MLS® 20277 · ROYAL LEPAGE POWELL RIVER
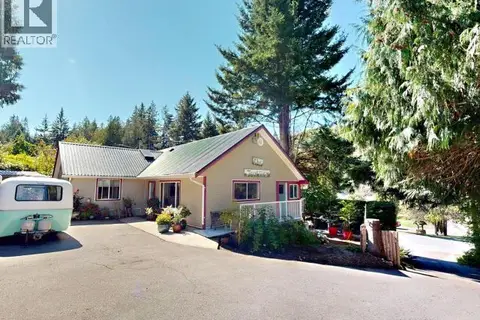 📷 52
$550,000
3 bd3 ba2 pk1345 ft²
5836 MOWAT AVE
Powell River
Detached · MLS® 20199 · ROYAL LEPAGE POWELL RIVER
 📷 58
$550,000
4 bd2 ba1597 ft²
7310 COLLINGWOOD WAY
Powell River
Detached · MLS® 20235 · EXP REALTY (POWELL RIVER)
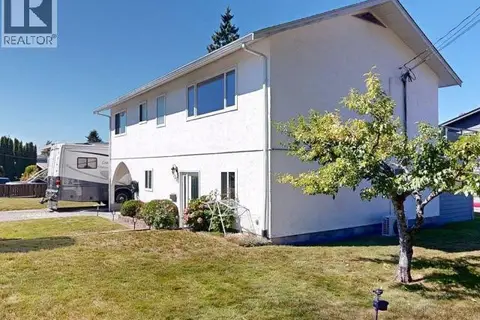 📷 34
$549,900
4 bd3 ba1 pk1603 ft²
7251 HAZELTON STREET
Powell River
Detached · MLS® 20156 · ROYAL LEPAGE POWELL RIVER
 📷 29
$549,900
2 bd2 ba896 ft²
4706 BOWNESS AVE
Powell River
Detached · MLS® 20265 · ROYAL LEPAGE POWELL RIVER
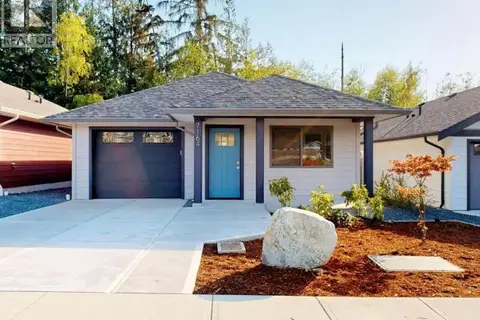 📷 19
$569,000
2 bd2 ba1 pk1170 ft²
7164 EDGEHILL CRESCENT
Powell River
Detached · MLS® 19733 · ROYAL LEPAGE POWELL RIVER
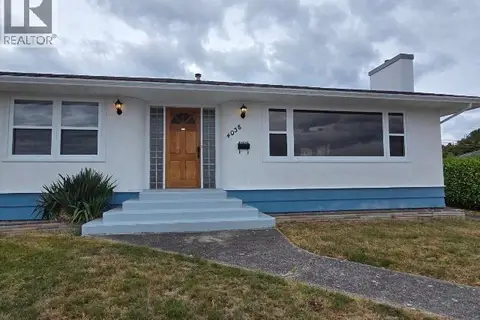 📷 43
$549,000
3 bd2 ba1 pk2040 ft²
4038 WHALEN AVE
Powell River
Detached · MLS® 20174 · RE/MAX POWELL RIVER