4584 HARVIE AVE
Powell River, BC, V8A2P1
Listed by ROYAL LEPAGE POWELL RIVER
$565,000
- 4 bedrooms
- 2 bathrooms
- 1120 sq ft
Listed 7 days ago · MLS® 20277
About this home
This 4 bed, 2 bath home allows you to enjoy ocean views in a convenient, central location with amenities just a short walk away! The property is fully fenced, providing added privacy and room to enjoy. One of the standout features is the exceptionally large garage/shop (30'6 X 22'6)--an impressive space for vehicles, projects, hobbies, storage, or anyone looking for a serious workshop. A brand-new deck adds extra outdoor living space, while the private rear patio creates a tucked-away spot to relax or entertain. Inside, you'll appreciate several practical updates, including a newer furnace, hot water tank, and appliances. With its combination of ocean views, walkability, outdoor space, substantial shop and central location, this property offers a lot of versatility for its next owner. (id:66966)
Details
- Type
- Detached
- Size
- 1120 sq ft
- Property tax
- $4,632
- Municipality
- Powell River
Interior
- Fireplace
- Gas, Conventional
Heating, cooling and services
- Heating
- Forced air, Natural gas
Building and exterior
- Year built
- 1936
Parking
- Driveway and parking
- Visitor Parking
Rooms
| Room | Level | Size | Features |
|---|---|---|---|
| Living room | Main level | 3.75 × 4.39 m (12'4" × 14'5") | |
| Kitchen | Main level | 3.75 × 5.21 m (12'4" × 17'1") | |
| Primary Bedroom | Basement | 2.53 × 3.32 m (8'4" × 10'11") | |
| Primary Bedroom | Main level | 2.65 × 3.08 m (8'8" × 10'1") | |
| 3pc Bathroom | Basement | ||
| 4pc Bathroom | Main level | ||
| Foyer | Main level | 2.62 × 3.96 m (8'7" × 13') | |
| Bedroom | Basement | 3.38 × 1.86 m (11'1" × 6'1") | |
| Bedroom | Main level | 2.68 × 3.26 m (8'10" × 10'8") | |
| Other | Basement | 4.48 × 1.37 m (14'8" × 4'6") |
Location
Location is approximate. See nearby homes on the map
Listed by ROYAL LEPAGE POWELL RIVER.

REALTOR®, REALTORS®, and the REALTOR® logo are certification marks that are owned by REALTOR® Canada Inc. and licensed exclusively to The Canadian Real Estate Association (CREA). These certification marks identify real estate professionals who are members of CREA and who must abide by CREA’s By-Laws, Rules, and the REALTOR® Code. The MLS® trademark and the MLS® logo are owned by CREA and identify the professional real estate services provided by members of CREA.
The information contained on this site is based in whole or in part on information that is provided by members of The Canadian Real Estate Association, who are responsible for its accuracy. CREA reproduces and distributes this information as a service for its members and assumes no responsibility for its accuracy.
Similar homes nearby
See more in Powell River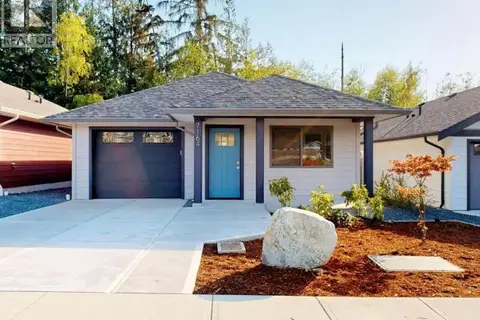 📷 19
$569,000
2 bd2 ba1 pk1170 ft²
7164 EDGEHILL CRESCENT
Powell River
Detached · MLS® 19733 · ROYAL LEPAGE POWELL RIVER
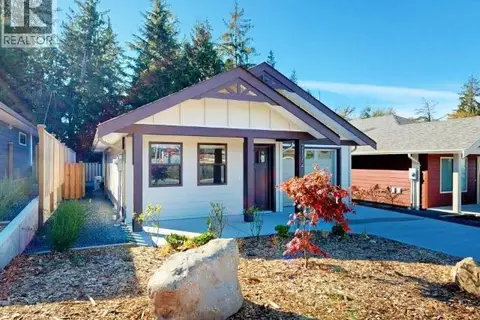 📷 15
$569,000
2 bd2 ba1 pk1170 ft²
7172 EDGEHILL CRESCENT
Powell River
Detached · MLS® 20267 · ROYAL LEPAGE POWELL RIVER
 📷 17
$569,000
2 bd2 ba1 pk1170 ft²
7176 EDGEHILL CRESCENT
Powell River
Detached · MLS® 20268 · ROYAL LEPAGE POWELL RIVER
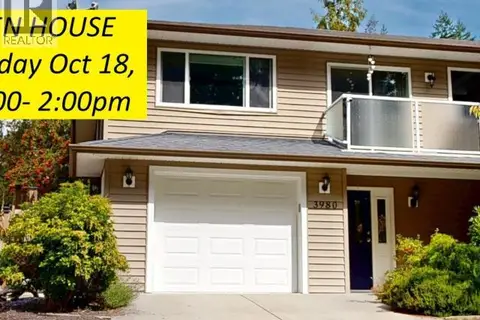 📷 33
$569,900
3 bd3 ba1 pk2108 ft²
3980 WESTVIEW AVE
Powell River
Multiplex
Duplex · MLS® 20178 · ROYAL LEPAGE POWELL RIVER
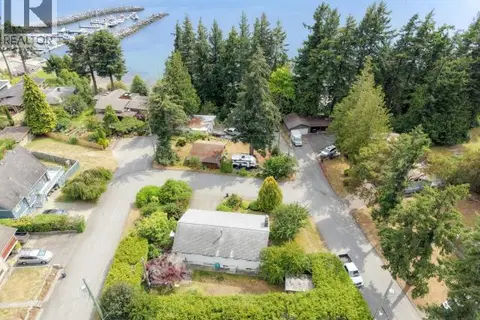 📷 37
$559,000
5 bd3 ba1 pk2141 ft²
3255 KOOTENAY PLACE
Powell River
Waterfront
Detached · MLS® 20070 · 2% REALTY PACIFIC COAST
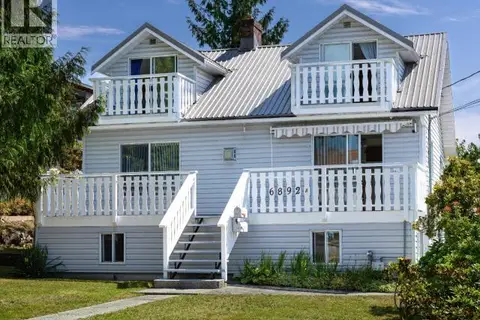 📷 55
$559,000
5 bd2 ba3 pk2233 ft²
6892 BURNABY STREET
Powell River
Waterfront
Detached · MLS® 20093 · RE/MAX POWELL RIVER
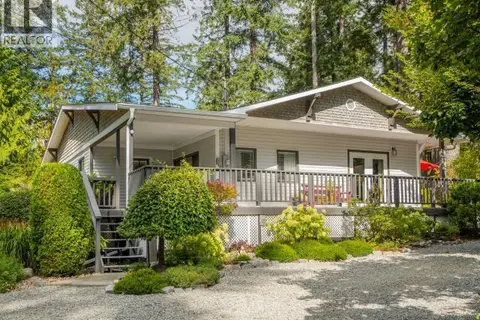 📷 85
$579,000
4 bd2 ba2211 ft²
11070 HIGHWAY 101
Powell River
Detached · MLS® 20237 · 460 REALTY POWELL RIVER
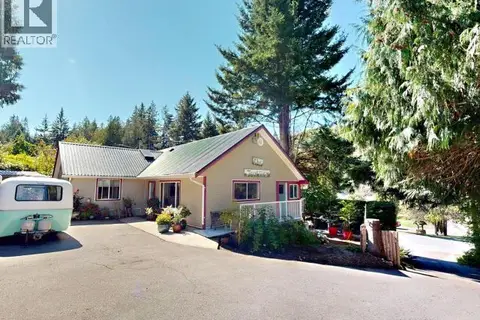 📷 52
$550,000
3 bd3 ba2 pk1345 ft²
5836 MOWAT AVE
Powell River
Detached · MLS® 20199 · ROYAL LEPAGE POWELL RIVER