712 GLADSTONE
Windsor, N8A2R2
Listed by REMAX PREFERRED REALTY LTD. - 584
$418,000
- 4 bedrooms
- 2 bathrooms
Listed 149 days ago · MLS® 26012101
About this home
EMAIL YOUR VIDEO REQUEST TO MARYHROVAT@REMAX.NET OR TEXT 519-980-1734 OLD WALKERVILLE CHARM BUILT IN 1910 AND INFUSED WITH MODERN UPDATES AWAITS YOU IN THIS 2 1/2 STOREY HOME WITHIN WALKING DISTANCE OF TRENDY RESTOS AND SHOPS. FEATURING HARDWOOD FLOORS, SPACIOUS DINING AREA WITH PATIO DOORS TO DECK, AN OPEN CONCEPT UPDATED KITCHEN WITH DINING BAR, CENTRAL AIR, ALONG WITH A 4TH BEDROOM THAT IS PRIVATELY LOCATED IN THE 3RD FLOOR LOFT. ALSO OFFERING 2 BATHS INCLUDING A MAINFLOOR BATHROOM WITH WALK IN SHOWER. DINING ROOM TABLE, 2 ITALIAN CHAIRS & MAIN FLOOR CONSOLE ARE INCLUDED UPON REQUEST. HERE, YOU ARE JUST A STONE’S THROW FROM GLADSTONE COMMONS BISTRO. THIS HOME IS HANDICAP ACCESSIBLE WITH LIFT RUNNING TO SECOND FLOOR AND A LIFT FROM THE DECK INTO THE LANDSCAPED, PRIVACY FENCED YARD WITH 3 CAR REAR PARKING. BUYER DECIDES IF LIFTS STAY OR REMAIN. THE FULL UNFINISHED BASEMENT WITH FORCED AIR FURNACE, INCLUDES THE WASHER AND DRYER, BUT THE FRIDGE AND STOVE IN THE KITCHEN DO NOT STAY. EXCLUDE TSUNAMI CEILING ART ON DINING ROOM CEILING. THE FULL UNFINISHED BASEMENT WITH FORCED AIR FURNACE, INCLUDES THE WASHER AND DRYER, BUT THE FRIDGE AND STOVE IN THE KITCHEN DO NOT STAY. EXCLUDE TSUNAMI CEILING ART IN DINING ROOM. WINDOW COVERINGS ARE INCLUDED. (id:66966)
Details
- Type
- Detached
- Municipality
- Windsor
Interior
- Bedrooms
- 4 above ground
- Fireplace
- No
- Appliances
- Washer, Dryer
- Flooring
- Hardwood
Heating, cooling and services
- Heating
- Forced air, Natural gas
- Air conditioning
- Central air conditioning
Building and exterior
- Year built
- 1910
- Foundation
- Block
- Outdoor
- Aluminum/Vinyl
Rooms
| Room | Level | Size | Features |
|---|---|---|---|
| 4pc Bathroom | Main level | ||
| 3pc Bathroom | Main level | ||
| Other | Lower level | ||
| Laundry room | Lower level | ||
| Fruit cellar | Lower level | ||
| Bedroom | Third level | ||
| Bedroom | Second level | ||
| Bedroom | Second level | ||
| Bedroom | Second level | ||
| Kitchen | Main level | ||
| Dining room | Main level | ||
| Living room | Main level | ||
| Foyer | Main level |
Location
Location is approximate. See nearby homes on the map
Listed by REMAX PREFERRED REALTY LTD. - 584.

REALTOR®, REALTORS®, and the REALTOR® logo are certification marks that are owned by REALTOR® Canada Inc. and licensed exclusively to The Canadian Real Estate Association (CREA). These certification marks identify real estate professionals who are members of CREA and who must abide by CREA’s By-Laws, Rules, and the REALTOR® Code. The MLS® trademark and the MLS® logo are owned by CREA and identify the professional real estate services provided by members of CREA.
The information contained on this site is based in whole or in part on information that is provided by members of The Canadian Real Estate Association, who are responsible for its accuracy. CREA reproduces and distributes this information as a service for its members and assumes no responsibility for its accuracy.
Similar homes nearby
See more in Windsor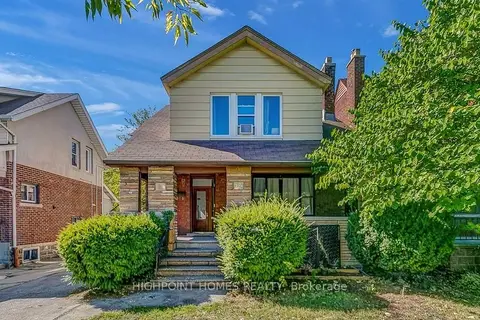 📷 24
$429,000
Reduced $148,000 (↓ 26%)
≈ $1,879/mo mortgage · 20% down
5+3 bd3 ba4 pk< 700 ft²
329 Rankin Avenue
Windsor, Windsor
Basement suitePark nearby
Detached · MLS® X12755046 · HIGHPOINT HOMES REALTY
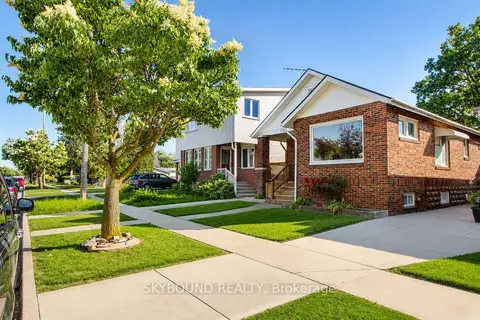 📷 22
$429,000
≈ $1,879/mo mortgage · 20% down
2+1 bd2 ba2 pk700-1100 ft²
1723 Langlois Avenue
Windsor, Windsor
Basement suiteWalkableSchool 6 min walk
Detached · MLS® X13444298 · SKYBOUND REALTY
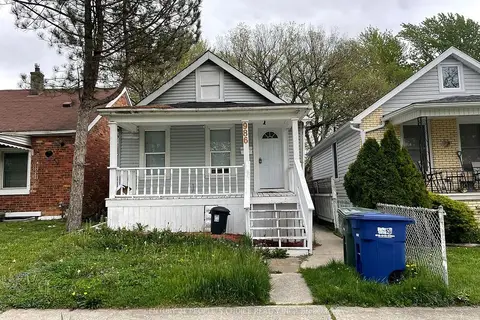 📷 7
$399,000
≈ $1,747/mo mortgage · 20% down
3 bd2 ba1 pk700-1100 ft²
986 Bridge Avenue
Windsor, Windsor
Basement suiteWalkableSchool 6 min walk
Detached · MLS® X13642588 · CENTURY 21 PEOPLE`S CHOICE REALTY INC.
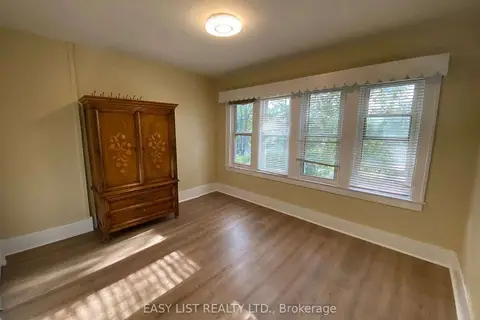 📷 40
$439,000
Reduced $8,000 (↓ 2%)
≈ $1,922/mo mortgage · 20% down
8+2 bd4 ba2 pk2000-2500 ft²
731-733 Partington Avenue
Windsor, Windsor
Basement suite
Semi-Detached · MLS® X13111972 · EASY LIST REALTY LTD.
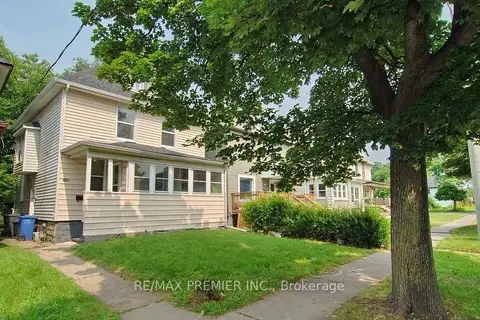 📷 7
$389,000
Reduced $15,999 (↓ 4%)
≈ $1,703/mo mortgage · 20% down
6 bd2 ba1500-2000 ft²
3588 Sandwich Street
Windsor, Windsor
School 9 min walk
Detached · MLS® X13555824 · RE/MAX PREMIER INC.
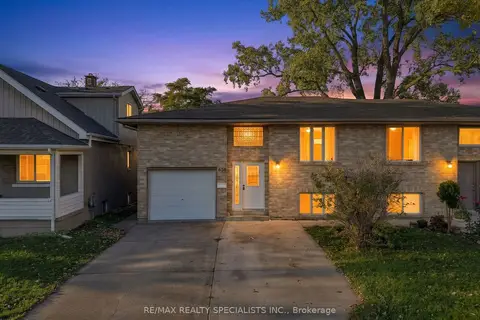 New
📷 29
$449,900
≈ $1,970/mo mortgage · 20% down
3+1 bd2 ba3 pk1100-1500 ft²
630 Brazil Avenue
Windsor, Windsor
Walkable
Semi-Detached · MLS® X14100246 · RE/MAX REALTY SPECIALISTS INC.
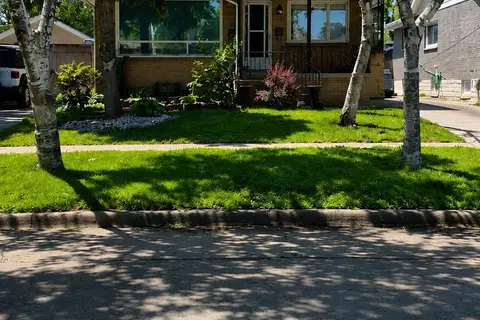 📷 42
$385,000
Reduced $14,000 (↓ 4%)
≈ $1,686/mo mortgage · 20% down
2+1 bd2 ba5 pk700-1100 ft²
2371 Alexis Road
Windsor, Windsor
Basement suiteWalkableSchool 6 min walk
Detached · MLS® X13231302 · EASY LIST REALTY LTD.
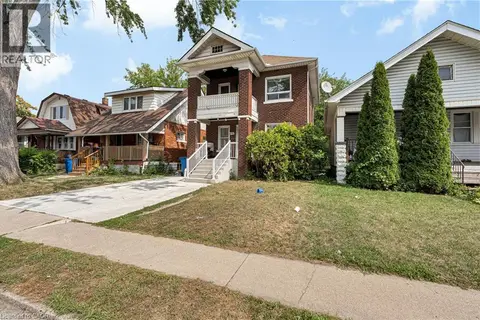 📷 25
$459,900
4+3 bd2 ba2 pk1200 ft²
374 JOSEPHINE Avenue
Windsor, Windsor
Detached · MLS® 40860595 · RE/MAX REAL ESTATE CENTRE INC.