630 Brazil Avenue
Windsor, Windsor, N8X 2X5
$449,900
- 3+1 bedrooms
- 2 bathrooms
- 3 parking
- 1100-1500 sq ft
Listed today · MLS® X14100246
About this home
Beautiful all-brick raised bungalow offering a long driveway and single-car garage, situated in a convenient location close to schools, plazas, playgrounds, and everyday amenities. This bright and inviting home is filled with natural sunlight and features laminate flooring throughout. The main level offers a spacious open-concept living and dining area, perfect for family gatherings and entertaining, along with a generous kitchen complete with stainless steel appliances and plenty of functional space. Three well-sized bedrooms provide comfortable accommodation for the whole family. The finished lower level offers an exceptionally large recreation area with endless possibilities-ideal for a family room, playroom, home theatre, games room, or entertainment space-plus an additional bedroom for guests, extended family, or a home office. Enjoy the spacious backyard with plenty of room for outdoor entertaining, gardening, and relaxation.
Details
- Type
- Semi-Detached
- Style
- Bungalow-Raised
- Age
- 16-30 years
- Size
- 1100-1500 sq ft
- Lot
- 35 × 116.64 ft
- Basement
- Finished
- Garage
- Attached
- Kitchens
- 1
- Property tax
- $2,829 (2025)
- Neighbourhood
- Windsor
- Municipality
- Windsor
Interior
- Bedrooms
- 3 above ground + 1 below
- Bathrooms
- 1 × 4-piece (main), 1 × 3-piece (basement)
- Rooms
- 5 above ground + 2 below
- Family room or den
- No
- Fireplace
- No
- Features
- Carpet Free
Heating, cooling and services
- Heating
- Forced Air, Gas
- Air conditioning
- Central Air
- Water and sewer
- Sewer
Building and exterior
- Style
- Bungalow-Raised
- Exterior
- Brick
- Roof
- Asphalt Shingle
- Foundation
- Poured Concrete
- Age
- 16-30 years
- Faces
- North
Parking
- Garage spaces
- 1
- Total parking
- 3
Lot
- Size
- 35 × 116.64 ft
- Acreage
- < .50
More
- Possession
- Flexible
- Nearby
- Park, School
- Cross street
- Memorial Dr / Howard Ave
Rooms
| Room | Level | Size | Features |
|---|---|---|---|
| Living Room | Main | 5.79 × 4.72 m (19' × 15'6") | Combined w/Dining, Laminate, Window |
| Dining Room | Main | 5.79 × 4.72 m (19' × 15'6") | Combined w/Living, Laminate |
| Primary Bedroom | Main | 3.96 × 3.35 m (13' × 11') | Laminate, Closet, Window |
| Bedroom 2 | Main | 3.35 × 3.35 m (11' × 11') | Laminate, Closet, Window |
| Bedroom 3 | Main | 3.2 × 3.04 m (10'6" × 10') | Laminate, Window |
| Recreation | Basement | 9.45 × 5.33 m (31' × 17'6") | Laminate, Window |
| Bedroom | Basement | 3.28 × 3.28 m (10'9" × 10'9") | Laminate, Window, Closet |
Location
Location is approximate. See nearby homes on the map
Recent sales nearby
See what similar homes within 1 km sold for in the last year. Create a free account or sign in to see them.
The neighbourhood
Getting around Walkable
No subway, LRT or GO station within a short trip.
Within a 10-minute walk: 2 grocery stores, 7 cafés and restaurants, 6 parks, 1 pharmacy. Nearest grocery: Remark Fresh Markets (700 m). Nearest park: Parent Park (600 m).
Schools nearby
Elementary
- Our Lady of Perpetual Help Catholic School Catholic
EQAO: Gr 6 reading 79%, math 44%16 min walk - John Campbell Public School
EQAO: Gr 6 reading 87%, math 44%17 min walk - Hugh Beaton Public School
EQAO: Gr 6 reading 88%, math 54%1.4 km - St. Angela Catholic School Catholic
EQAO: Gr 6 reading 90%, math 75%1.9 km
Secondary
- Catholic Central High School Catholic
EQAO: Gr 9 math 22%, literacy test 98%9 min walk - St. Michael's Adult Catholic High School Catholic15 min walk
- Hon W C Kennedy Collegiate Institute
EQAO: Gr 9 math 23%, literacy test 58%16 min walk
EQAO: share of students meeting the provincial standard (2024–25). Ontario average: Gr 6 reading 86%, math 51%; Gr 9 math 55%; literacy test 83%.
Closest schools, not school zones. Check which school serves this address with the school board before relying on it.
Who lives here postal area N8X
- Owners / renters
- 52% / 48%
- Median household income
- $60,000
- Average age
- 41
- Children under 15
- 16%
- Homes
- 58% detached, 11% high-rise
- Commute by transit
- 4%
- Population
- 16,457
Languages spoken most at home besides English: Arabic 5.1%, Italian 1%, Spanish 1%, Chaldean Neo-Aramaic 0.8%.
Safety
Crime Severity Index for Windsor police: 72 vs 57 for Ontario (2025).
Police-reported figures for the whole police service area, not this street. Rates use the area’s resident population.
Distances are approximate. Places © OpenStreetMap contributors. Neighbourhood figures: Statistics Canada, 2021 Census. School results: EQAO via Ontario Data Catalogue (Open Government Licence – Ontario). Crime Severity Index: Statistics Canada.
Living here
Commute
Noise 1 source nearby
- 🚆 Rail line (Windsor Subdivision)100 m
Distances from the map, not noise measurements. Visit at rush hour to judge for yourself.
Internet High-speed
50/10 Mbps or faster available here by cable, fibre or DSL (the federal high-speed target).
From the federal broadband map. Check exact speeds and providers for the address.
Roads, rail, airports and planned stations © OpenStreetMap contributors. Internet: Innovation, Science and Economic Development Canada, National Broadband Data.
Listed by RE/MAX REALTY SPECIALISTS INC..
Listing information provided by PropTx Innovations Inc. and TRREB; deemed reliable but not guaranteed accurate by PropTx.
Similar homes nearby
See more in Windsor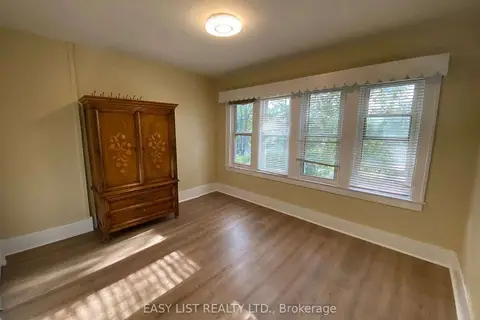
$439,000
Reduced $8,000
8+2 bd4 ba2 pk2000-2500 ft²
731-733 Partington Avenue
Windsor, Windsor
Semi-Detached · MLS® X13111972 · EASY LIST REALTY LTD.
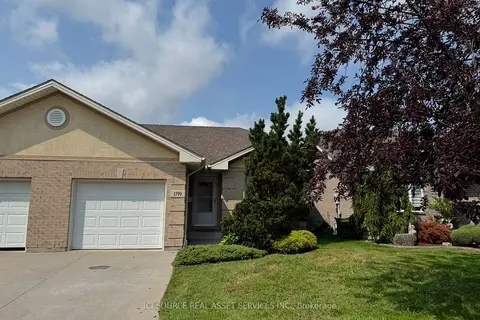
$470,000
2 bd2 ba2 pk700-1100 ft²
1799 Castleton Avenue
Windsor, Windsor
Semi-Detached · MLS® X13758276 · ICI SOURCE REAL ASSET SERVICES INC.
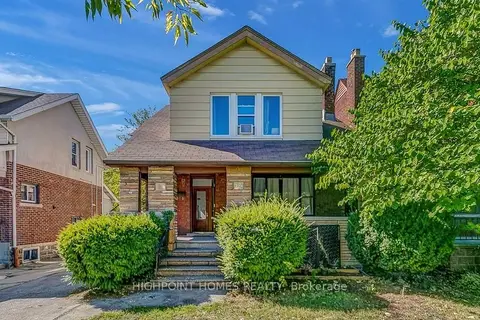
$429,000
Reduced $148,000
5+3 bd3 ba4 pk< 700 ft²
329 Rankin Avenue
Windsor, Windsor
Detached · MLS® X12755046 · HIGHPOINT HOMES REALTY
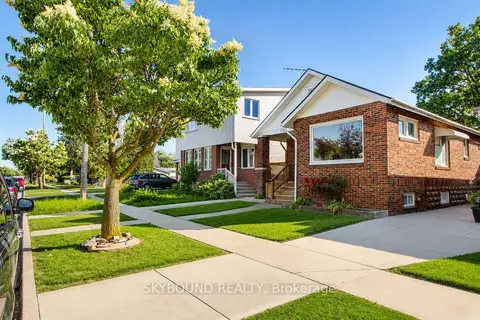
$429,000
2+1 bd2 ba2 pk700-1100 ft²
1723 Langlois Avenue
Windsor, Windsor
Detached · MLS® X13444298 · SKYBOUND REALTY
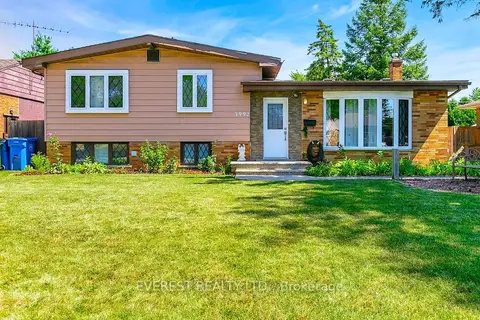
$499,900
3+1 bd2 ba8 pk1100-1500 ft²
3992 Longfellow Avenue
Windsor, Windsor
Detached · MLS® X14034022 · EVEREST REALTY LTD.
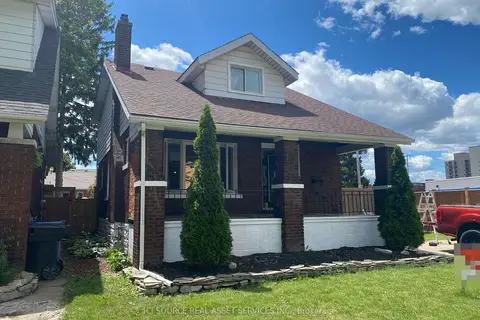
$499,988
Reduced $50,011
4 bd2 ba2 pk1500-2000 ft²
825 Raymo Road
Windsor, Windsor
Detached · MLS® X13570252 · ICI SOURCE REAL ASSET SERVICES INC.
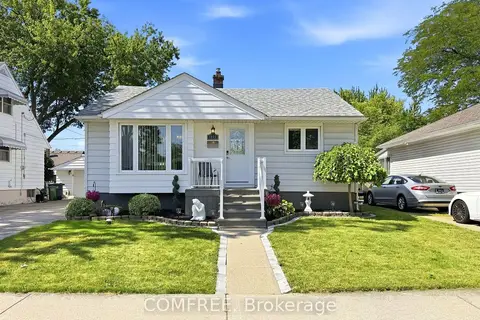
$499,999
Reduced $19,991
4 bd2 ba3 pk1100-1500 ft²
1827 Norman Road
Windsor, Windsor
Detached · MLS® X13767410 · COMFREE
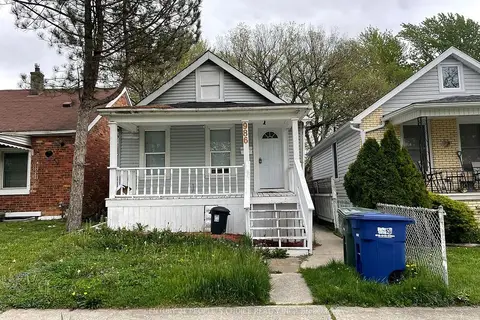
$399,000
3 bd2 ba1 pk700-1100 ft²
986 Bridge Avenue
Windsor, Windsor
Detached · MLS® X13642588 · CENTURY 21 PEOPLE`S CHOICE REALTY INC.