7115 39A AV NW
Michaels Park, Edmonton, AB, T6K0R7
Listed by RE/MAX Elite
$500,000
- 6 bedrooms
- 3 bathrooms
- 1348 sq ft
Listed 20 days ago · MLS® E4511137
About this home
Investor-ready and income generating in a prime Mill Woods location! Situated in a quiet cul-de-sac just steps from the LRT, this renovated property offers exceptional value in a strong rental area with great long-term potential. Already generating income with excellent tenants in place, this is a true turnkey opportunity for investors. Designed for maximum functionality, with 2 fully self-contained living areas, featuring 3 bedrooms and 1.5 bathrooms on the 1348sq ft upper level, plus a separate 1213sq ft lower suite with 3 bedrooms and 1 full bathroom. Both suites offer their own private entrances & separate in-suite laundries. Major mechanical upgrades include 2 separate high-efficiency furnaces & a 60-gallon hot water tank, offering maximum efficiency. Whether you're adding to your portfolio or purchasing your first investment property, this one checks all the boxes with strong income, recent updates, an ideal layout, and an unbeatable location close to transit, amenities, schools, and more! (id:66966)
Details
- Type
- Detached
- Style
- Bungalow
- Size
- 1348 sq ft
- Basement
- Finished, Full, Suite
- Garage
- Garage
- Neighbourhood
- Michaels Park
- Municipality
- Edmonton
Interior
- Fireplace
- No
- Appliances
- Dishwasher, Dryer, Microwave Range Hood Combo, Two stoves, Two Washers, Two Refrigerators
Heating, cooling and services
- Heating
- Forced air
Building and exterior
- Style
- Bungalow
- Year built
- 1974
Parking
- Driveway and parking
- Detached Garage, Oversize
Rooms
| Room | Level | Size | Features |
|---|---|---|---|
| Living room | Main level | 3.56 × 6.17 m (11'8" × 20'3") | |
| Dining room | Main level | 5.05 × 3.98 m (16'7" × 13'1") | |
| Kitchen | Main level | 3.31 × 3.08 m (10'10" × 10'1") | |
| Primary Bedroom | Main level | 3.19 × 4.1 m (10'6" × 13'5") | |
| Bedroom 2 | Main level | 2.72 × 2.92 m (8'11" × 9'7") | |
| Bedroom 3 | Main level | 3.79 × 3.05 m (12'5" × 10') | |
| Bedroom 4 | Basement | 3.07 × 4.59 m (10'1" × 15'1") | |
| Bedroom 5 | Basement | 2.58 × 3.51 m (8'6" × 11'6") | |
| Bedroom 6 | Basement | 4.23 × 3.32 m (13'11" × 10'11") | |
| Second Kitchen | Basement | 3.81 × 3.43 m (12'6" × 11'3") |
Location
Location is approximate. See nearby homes on the map
Listed by RE/MAX Elite.

REALTOR®, REALTORS®, and the REALTOR® logo are certification marks that are owned by REALTOR® Canada Inc. and licensed exclusively to The Canadian Real Estate Association (CREA). These certification marks identify real estate professionals who are members of CREA and who must abide by CREA’s By-Laws, Rules, and the REALTOR® Code. The MLS® trademark and the MLS® logo are owned by CREA and identify the professional real estate services provided by members of CREA.
The information contained on this site is based in whole or in part on information that is provided by members of The Canadian Real Estate Association, who are responsible for its accuracy. CREA reproduces and distributes this information as a service for its members and assumes no responsibility for its accuracy.
Similar homes nearby
See more in Edmonton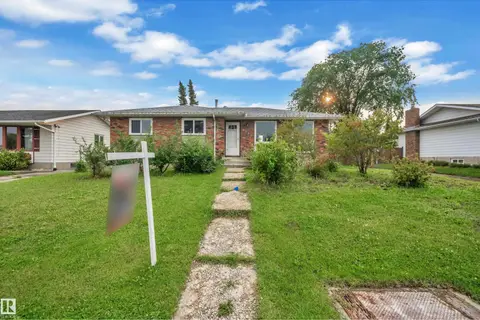 📷 46
$515,000
5 bd3 ba1200 ft²
4320 74 ST NW
Michaels Park, Edmonton
Detached · MLS® E4500388 · MaxWell Polaris
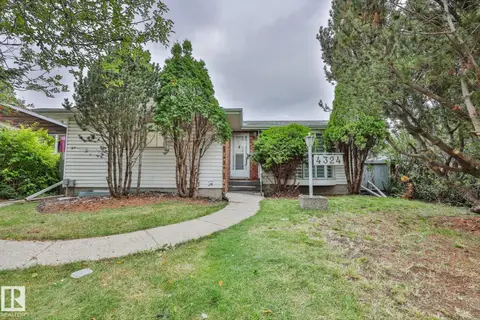 📷 28
$479,900
5 bd3 ba1104 ft²
4324 70 ST NW
Michaels Park, Edmonton
Detached · MLS® E4512727 · REMAX River City
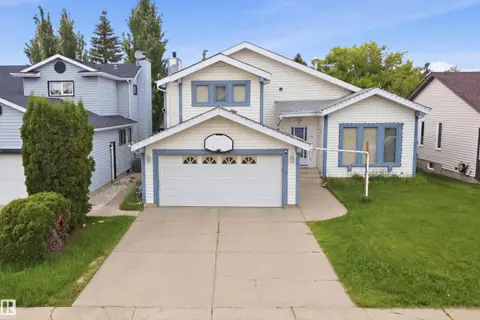 📷 54
$500,000
4 bd4 ba4 pk2134 ft²
3220 42A AV NW
Larkspur, Edmonton
Detached · MLS® E4493962 · smartPRO Realty
 📷 66
$500,000
4 bd3 ba4 pk1413 ft²
3803 108 ST NW
Duggan, Edmonton
Detached · MLS® E4504944 · Royal LePage Noralta Real Estate
 📷 2
$500,000
3 bd3 ba4 pk1757 ft²
21068 92B AV NW
Suder Greens, Edmonton
Detached · MLS® E4507325 · Blackmore Real Estate
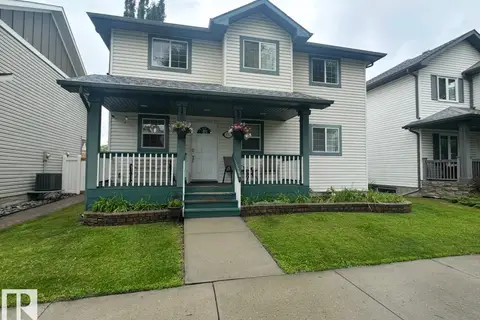 📷 31
$500,000
5 bd4 ba4 pk1627 ft²
1750 Tomlinson CM NW
Terwillegar Towne, Edmonton
Detached · MLS® E4507800 · MORE Real Estate
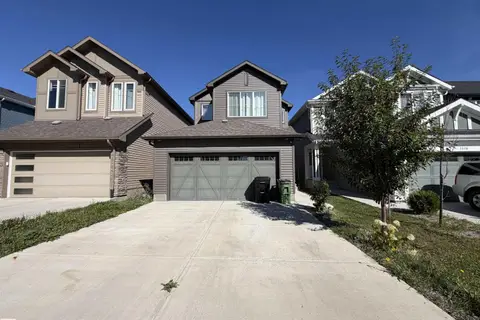 📷 17
$500,000
3 bd3 ba1675 ft²
2628 DONAGHEY CR SW
Desrochers Area, Edmonton
Detached · MLS® E4509857 · Royal Lepage Arteam Realty
 📷 75
$500,000
4 bd2 ba1215 ft²
7704 104 AV NW
Forest Heights (Edmonton), Edmonton
Detached · MLS® E4510418 · Exp Realty