1750 Tomlinson CM NW
Terwillegar Towne, Edmonton, AB, T6R2W5
Listed by MORE Real Estate
$500,000
- 5 bedrooms
- 4 bathrooms
- 4 parking
- 1627 sq ft
Listed 42 days ago · MLS® E4507800
About this home
This 5 bedroom home in the sought-after Terwillegar community is located directly across from Tomlinson Park. The bright, open-concept main floor featuring vinyl plank flooring while the living room has a cozy corner gas fireplace, flowing into the dining area and kitchen with island. Upstairs, you'll find 3 generously sized bedrooms, including a primary suite with ensuite. The fully finished basement adds more living space with a large family room, 2 additional bedrooms, and bathroom. Bonus is the double detached heated garage. With substantial structural renovations including new triple-pane windows above grade, newer shingles, air conditioner, water softener and updated flooring, this home provides a solid and worry-free foundation for years to come. While the major investments have been made, the home presents an opportunity for cosmetic updates to make it truly your own. Photos are virtually staged. (id:66966)
Details
- Type
- Detached
- Size
- 1627 sq ft
- Basement
- Finished, Full
- Garage
- Garage
- Neighbourhood
- Terwillegar Towne
- Municipality
- Edmonton
Interior
- Fireplace
- Gas, Corner
- Appliances
- Washer, Refrigerator, Dishwasher, Stove, Dryer, Hood Fan, Garage door opener, Garage door opener remote(s)
Heating, cooling and services
- Heating
- Forced air
Building and exterior
- Year built
- 2002
Parking
- Total parking
- 4
- Driveway and parking
- Detached Garage, Oversize, Heated Garage
Rooms
| Room | Level | Size | Features |
|---|---|---|---|
| Living room | Main level | 3.96 × 4.24 m (13' × 13'11") | |
| Dining room | Main level | 3.1 × 3.07 m (10'2" × 10'1") | |
| Kitchen | Main level | 2.39 × 3.93 m (7'10" × 12'11") | |
| Family room | Basement | 5.45 × 4.21 m (17'11" × 13'10") | |
| Primary Bedroom | Upper Level | 3.55 × 4.56 m (11'8" × 15') | |
| Bedroom 2 | Upper Level | 2.98 × 2.94 m (9'9" × 9'8") | |
| Bedroom 3 | Upper Level | 2.99 × 2.94 m (9'10" × 9'8") | |
| Bedroom 4 | Basement | 3.16 × 2.84 m (10'4" × 9'4") | |
| Bedroom 5 | Basement | 2.39 × 3.84 m (7'10" × 12'7") |
Location
Location is approximate. See nearby homes on the map
Listed by MORE Real Estate.

REALTOR®, REALTORS®, and the REALTOR® logo are certification marks that are owned by REALTOR® Canada Inc. and licensed exclusively to The Canadian Real Estate Association (CREA). These certification marks identify real estate professionals who are members of CREA and who must abide by CREA’s By-Laws, Rules, and the REALTOR® Code. The MLS® trademark and the MLS® logo are owned by CREA and identify the professional real estate services provided by members of CREA.
The information contained on this site is based in whole or in part on information that is provided by members of The Canadian Real Estate Association, who are responsible for its accuracy. CREA reproduces and distributes this information as a service for its members and assumes no responsibility for its accuracy.
Similar homes nearby
See more in Edmonton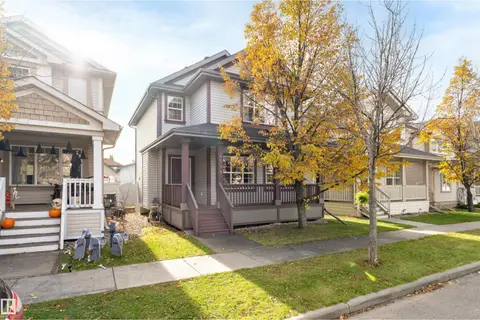 New
📷 54
$495,000
3 bd3 ba1524 ft²
4598 TURNER SQUARE SQ NW
Terwillegar Towne, Edmonton
Detached · MLS® E4513480 · Real Broker
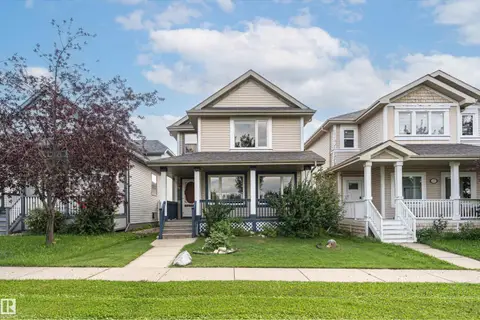 📷 75
$524,900
4 bd4 ba2 pk1529 ft²
4121 TOMPKINS WY NW
Terwillegar Towne, Edmonton
Detached · MLS® E4505048 · Century 21 All Stars Realty Ltd
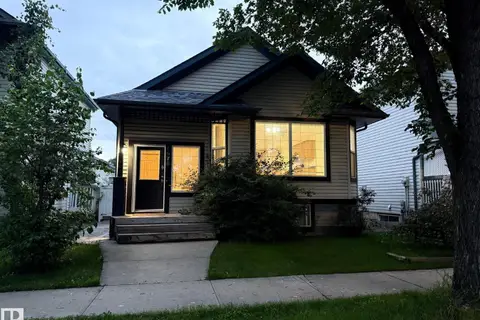 📷 24
$470,000
3 bd2 ba1199 ft²
1978 TOMLINSON GREEN NW
Terwillegar Towne, Edmonton
Detached · MLS® E4496149 · Century 21 All Stars Realty Ltd
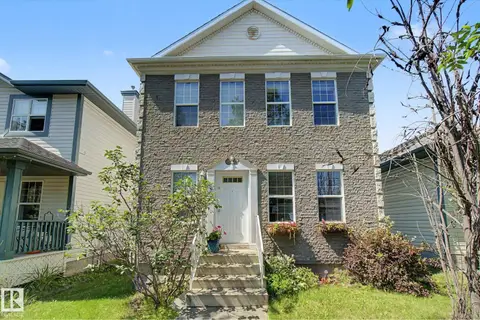 📷 44
$460,000
3 bd3 ba2 pk1496 ft²
1754 TURVEY BN NW
Terwillegar Towne, Edmonton
Detached · MLS® E4503159 · REMAX River City
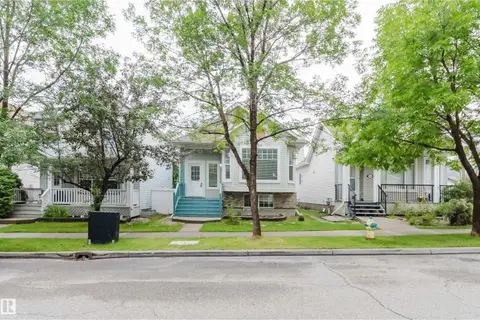 New
📷 51
$459,000
4 bd2 ba1421 ft²
1694 TOMPKINS WD NW
Terwillegar Towne, Edmonton
Detached · MLS® E4513710 · Mozaic Realty Group
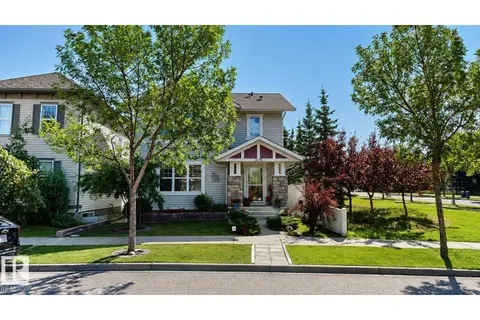 📷 31
$544,500
5 bd3 ba1470 ft²
3176 Trelle LO NW
Terwillegar Towne, Edmonton
Detached · MLS® E4506322 · ComFree
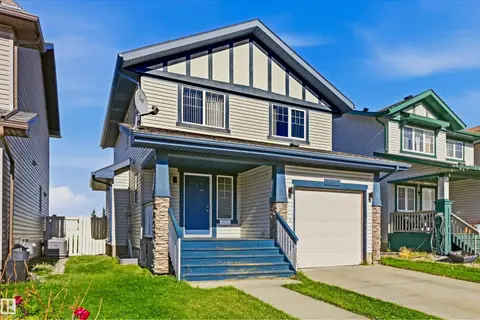 📷 22
$429,900
3 bd3 ba2 pk1479 ft²
3151 TRELLE LO NW
Terwillegar Towne, Edmonton
Detached · MLS® E4510963 · Sterling Real Estate
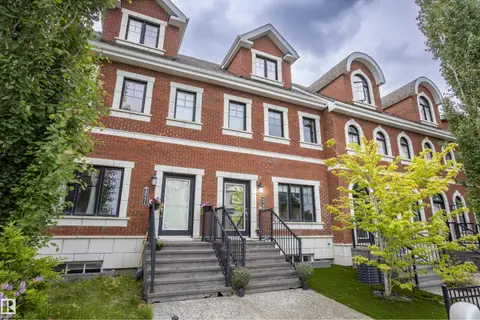 📷 47
$599,900
3 bd3 ba2 pk1968 ft²
4949 TERWILLEGAR CM NW
Terwillegar Towne, Edmonton
Att/Row/Townhouse · MLS® E4493847 · RE/MAX Excellence