4598 TURNER SQUARE SQ NW
Terwillegar Towne, Edmonton, AB, T6R3H3
Listed by Real Broker
$495,000
- 3 bedrooms
- 3 bathrooms
- 1524 sq ft
Listed 2 days ago · MLS® E4513480
About this home
Terwillegar Towne Living! A Wonderful Place to Settle In! This lovely two-storey Jayman-built home features 9-FOOT CEILINGS on the main floor and a bright, open-concept layout with a modern kitchen offering plenty of space for dining and relaxing. Upstairs, you’ll find 3 good-sized bedrooms, including a spacious primary bedroom with a beautiful ensuite and walk-in closet. Fully landscaped, SOUTH-FACING backyard with a spacious Deck for relaxing and outdoor enjoyment. CENTRAL AIR CONDITIONING! BRAND NEW SHINGLES IN 2022! BRAND NEW HOT WATER TANK! NO CARPET ANYWHERE! RECENTLY REPAINTED! DOUBLE GARAGE! SEMI-FINISHED BASEMENT! Located on a MATURE STREET close to schools, green spaces, trails, shopping, and coffee shops, with easy access to Whitemud Drive and Anthony Henday. A home, a location, a lifestyle - all in one! (id:66966)
Details
- Type
- Detached
- Size
- 1524 sq ft
- Basement
- Partially finished, Full
- Garage
- Garage
- Neighbourhood
- Terwillegar Towne
- Municipality
- Edmonton
Interior
- Fireplace
- No
- Appliances
- Washer, Refrigerator, Dishwasher, Stove, Dryer, Microwave, Hood Fan, Garage door opener, Garage door opener remote(s)
Heating, cooling and services
- Heating
- Forced air
- Air conditioning
- Central air conditioning
Building and exterior
- Year built
- 2002
Parking
- Driveway and parking
- Detached Garage
Rooms
| Room | Level | Size | Features |
|---|---|---|---|
| Living room | Main level | 6.11 × 4.43 m (20'1" × 14'6") | |
| Dining room | Main level | 4.36 × 2.6 m (14'4" × 8'6") | |
| Kitchen | Main level | 4.36 × 3.34 m (14'4" × 10'11") | |
| Primary Bedroom | Upper Level | 3.53 × 4.55 m (11'7" × 14'11") | |
| Bedroom 2 | Upper Level | 3.45 × 3.77 m (11'4" × 12'4") | |
| Bedroom 3 | Upper Level | 3.14 × 3.64 m (10'4" × 11'11") | |
| Recreation room | Basement | 6.05 × 4.4 m (19'10" × 14'5") |
Location
Location is approximate. See nearby homes on the map
Listed by Real Broker.

REALTOR®, REALTORS®, and the REALTOR® logo are certification marks that are owned by REALTOR® Canada Inc. and licensed exclusively to The Canadian Real Estate Association (CREA). These certification marks identify real estate professionals who are members of CREA and who must abide by CREA’s By-Laws, Rules, and the REALTOR® Code. The MLS® trademark and the MLS® logo are owned by CREA and identify the professional real estate services provided by members of CREA.
The information contained on this site is based in whole or in part on information that is provided by members of The Canadian Real Estate Association, who are responsible for its accuracy. CREA reproduces and distributes this information as a service for its members and assumes no responsibility for its accuracy.
Similar homes nearby
See more in Edmonton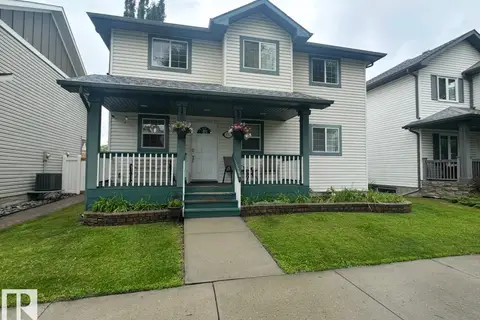 📷 31
$500,000
5 bd4 ba4 pk1627 ft²
1750 Tomlinson CM NW
Terwillegar Towne, Edmonton
Detached · MLS® E4507800 · MORE Real Estate
 📷 24
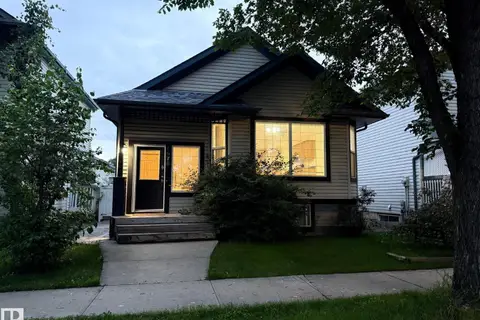
$470,000
3 bd2 ba1199 ft²
1978 TOMLINSON GREEN NW
Terwillegar Towne, Edmonton
Detached · MLS® E4496149 · Century 21 All Stars Realty Ltd
 📷 75
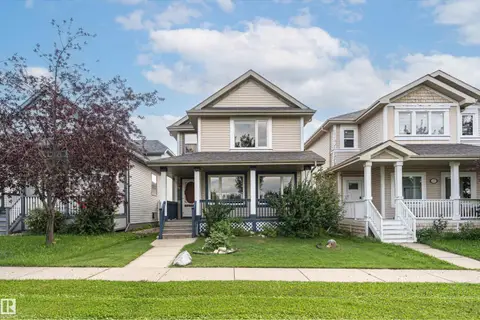
$524,900
4 bd4 ba2 pk1529 ft²
4121 TOMPKINS WY NW
Terwillegar Towne, Edmonton
Detached · MLS® E4505048 · Century 21 All Stars Realty Ltd
 📷 44
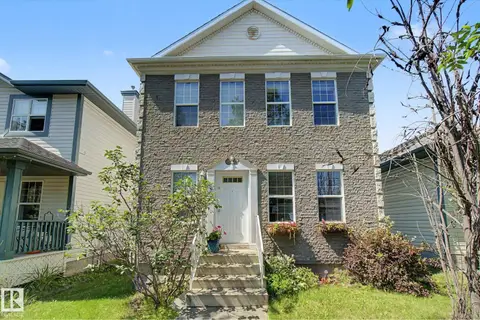
$460,000
3 bd3 ba2 pk1496 ft²
1754 TURVEY BN NW
Terwillegar Towne, Edmonton
Detached · MLS® E4503159 · REMAX River City
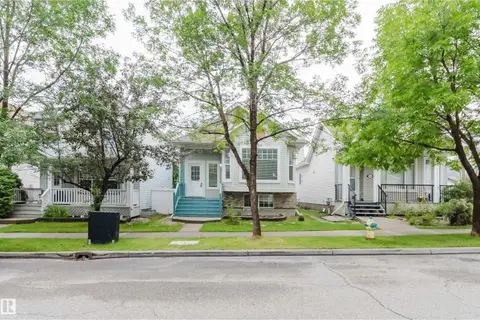 New
📷 51
$459,000
4 bd2 ba1421 ft²
1694 TOMPKINS WD NW
Terwillegar Towne, Edmonton
Detached · MLS® E4513710 · Mozaic Realty Group
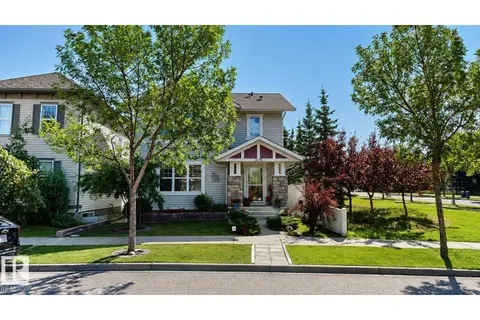 📷 31
$544,500
5 bd3 ba1470 ft²
3176 Trelle LO NW
Terwillegar Towne, Edmonton
Detached · MLS® E4506322 · ComFree
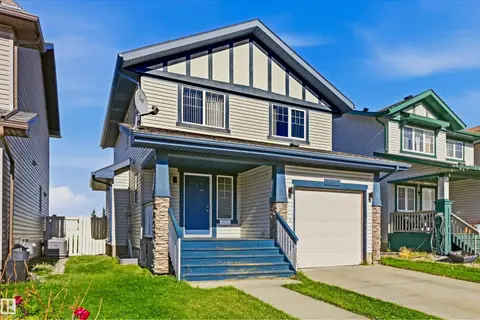 📷 22
$429,900
3 bd3 ba2 pk1479 ft²
3151 TRELLE LO NW
Terwillegar Towne, Edmonton
Detached · MLS® E4510963 · Sterling Real Estate
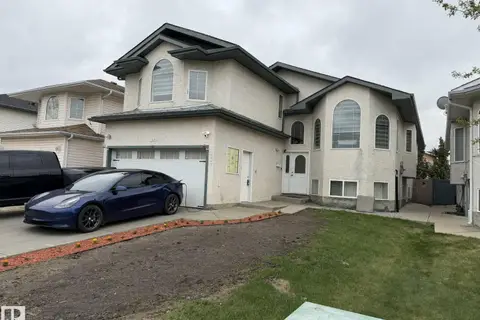 📷 29
$495,000
7 bd4 ba2053 ft²
3139 34B AV NW
Wild Rose, Edmonton
Detached · MLS® E4488074 · Century 21 Quantum Realty