71067 Township Road 38-0
Rural Clearwater County, AB, T4T2A3
Listed by Royal LePage Network Realty Corp.
$874,900
- 4 bedrooms
- 2 bathrooms
- 2531 sq ft
Listed 70 days ago · MLS® A2336749
About this home
Welcome to your 7-acre country retreat!This beautifully fully renovated 4-bedroom, 2-bathroom home offers the perfect blend of comfort, space, and rural living. Nestled among mature trees, the property provides privacy and plenty of room to enjoy the outdoors.The property is fenced and ready for animals, featuring three animal shelters and a riding circle. A spacious shop provides excellent storage and workshop space for all your projects and equipment.For additional parking and convenience, enjoy the detached heated triple-car garage, built at the end of 2025.The property also includes a charming guest cabin of just over 400 sq. ft., complete with a 3-piece bathroom and furnace—perfect for guests, family, a private retreat, or additional living space.Located just 15 minutes from Rocky Mountain House, this property offers the peace and privacy of acreage living while keeping town amenities within easy reach.A rare opportunity to enjoy spacious country living with the amenities and flexibility you’ve been looking for! (id:66966)
Details
- Type
- Detached
- Size
- 2531 sq ft
- Basement
- None
- Garage
- Garage
- Property tax
- $3,376 (2026)
- Municipality
- Rural Clearwater County
Interior
- Bedrooms
- 4 above ground
- Fireplace
- Yes
- Appliances
- Washer, Refrigerator, Dishwasher, Stove, Dryer, Microwave
- Flooring
- Ceramic Tile, Vinyl Plank
Heating, cooling and services
- Heating
- Baseboard heaters, Forced air, Electric, Natural gas
- Water and sewer
- Septic tank, Facultative Lagoon
Building and exterior
- Year built
- 1970
- Exterior
- Poured concrete
- Foundation
- Wood, Poured Concrete
- Outdoor
- Concrete
Parking
- Driveway and parking
- Detached Garage
Rooms
| Room | Level | Size | Features |
|---|---|---|---|
| 4pc Bathroom | Main level | 9.33 Ft x 9.50 Ft | |
| 4pc Bathroom | Main level | 15.08 Ft x 9.08 Ft | |
| Dining room | Main level | 15.50 Ft x 10.00 Ft | |
| Kitchen | Main level | 15.50 Ft x 13.25 Ft | |
| Laundry room | Main level | 9.25 Ft x 9.42 Ft | |
| Living room | Main level | 19.50 Ft x 27.00 Ft | |
| Other | Main level | 13.58 Ft x 17.33 Ft | |
| Pantry | Main level | 5.17 Ft x 18.33 Ft | |
| Primary Bedroom | Main level | 14.00 Ft x 21.58 Ft | |
| Storage | Main level | 5.42 Ft x 6.08 Ft | |
| Furnace | Main level | 3.00 Ft x 5.17 Ft | |
| Bedroom | Second level | 10.33 Ft x 13.75 Ft | |
| Bedroom | Second level | 11.58 Ft x 9.08 Ft | |
| Bedroom | Second level | 10.42 Ft x 13.75 Ft |
Location
Location is approximate. See nearby homes on the map
Listed by Royal LePage Network Realty Corp..

REALTOR®, REALTORS®, and the REALTOR® logo are certification marks that are owned by REALTOR® Canada Inc. and licensed exclusively to The Canadian Real Estate Association (CREA). These certification marks identify real estate professionals who are members of CREA and who must abide by CREA’s By-Laws, Rules, and the REALTOR® Code. The MLS® trademark and the MLS® logo are owned by CREA and identify the professional real estate services provided by members of CREA.
The information contained on this site is based in whole or in part on information that is provided by members of The Canadian Real Estate Association, who are responsible for its accuracy. CREA reproduces and distributes this information as a service for its members and assumes no responsibility for its accuracy.
Similar homes nearby
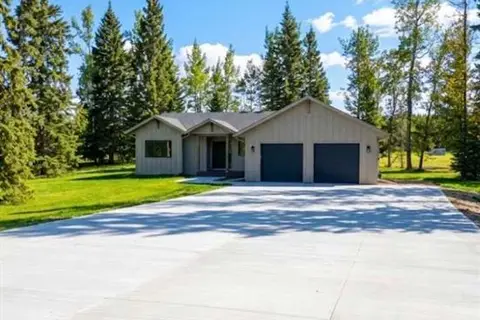
See more in Rural Clearwater County 📷 50
$849,900
4+2 bd2 ba2092 ft²
319 Clearwater Heights Close
Clearwater Heights, Rural Clearwater County
Detached · MLS® A2314383 · Royal LePage Network Realty Corp.
 📷 43
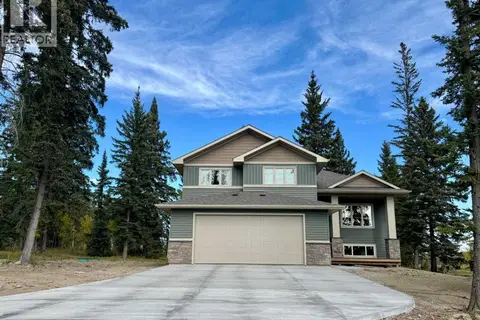
$847,350
2 bd2 ba1419 ft²
413 Valley View Close
Diamond Willow Estates, Rural Clearwater County
Detached · MLS® A2303510 · Royal LePage Tamarack Trail Realty
 📷 42
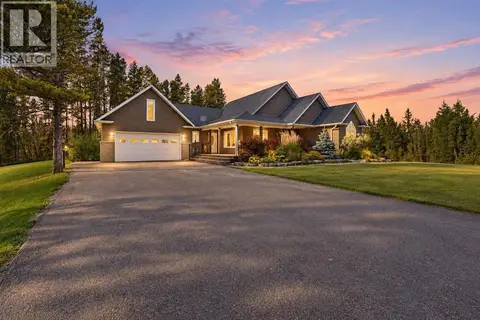
$795,900
3 bd3 ba1843 ft²
312 VALLEY VIEW Drive
Diamond Willow Estates, Rural Clearwater County
Detached · MLS® A2305745 · REMAX Innovations
 📷 50
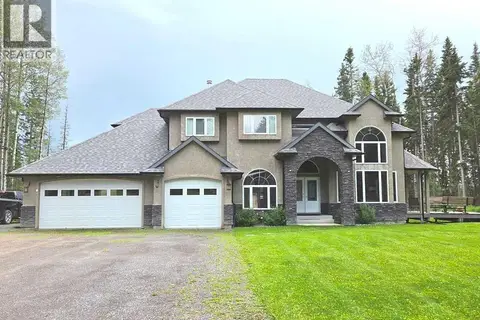
$975,000
3 bd2 ba4 pk2138 ft²
312 Westwood Close
Westwood Place, Rural Clearwater County
Detached · MLS® A2345914 · CIR Realty
 📷 49
$998,500
4+1 bd5 ba10 pk2815 ft²
541 Clearwater Estates Crescent
Clearwater Estates, Rural Clearwater County
Detached · MLS® A2327392 · Easy List Realty
 📷 12
$869,000
414012 Range Road 6-2
Rural Clearwater County
Vacant Land · MLS® A2344448 · Royal LePage Tamarack Trail Realty
 📷 50
$749,900
3+2 bd3 ba1475 ft²
413037 Range Road 6-3
Rural Clearwater County
Mobile/Trailer · MLS® A2340286 · CIR Realty
 📷 50
$724,900
1 bd2 ba12 pk1912 ft²
54051 Township Road 351A
Rural Clearwater County
Detached · MLS® A2333578 · CIR Realty