413037 Range Road 6-3
Rural Clearwater County, AB, T4T2A1
Listed by CIR Realty
$749,900
- 3+2 bedrooms
- 3 bathrooms
- 1475 sq ft
Listed 51 days ago · MLS® A2340286
About this home
Stunning Family Acreage with Mountain View on 7+ Acres!Welcome to this exceptional property offering the perfect blend of modern comfort, country living, and beautiful mountain views. The well-maintained 2015 home (1,472 sq ft) features a bright, open-concept main floor with vaulted ceilings, a kitchen island/breakfast bar, and three bedrooms—all with walk-in closets. The spacious primary suite includes a huge five-piece ensuite and walk-in closet. A convenient back-door mudroom with laundry hookups adds everyday practicality. The living room is warmed by a wood stove with an efficient catalytic converter, ideal for cozy evenings.The fully finished basement offers two additional bedrooms, a full bathroom, an oversized family room perfect for play or entertaining, and a huge laundry storage room—all with comfortable in-floor heat.Outside, the oversized double detached garage provides ample space for vehicles and toys, plus a meat cooler for hunters. Finishing work has recently been done on the garage. The property is zoned CRA, fully fenced (including repaired outer perimeter fencing and gates), and set up for horses with a stock waterer, cross-fencing, an upgraded corral system, and set up for goats and pigs. Chicken coops, a dog kennel, and a page wire fence around the entire acreage makes it pet-friendly, while a kids’ play structure adds family fun. Mature trees at the back and open front areas create the ideal setting for outdoor living and entertaining against a stunning mountain backdrop. A circle driveway with fresh gravel welcomes you home, and the garden has been re-established with newly planted fruit trees.Recent updates and care include upgraded appliances (fridge, stove, microwave hood fan, and dishwasher), new flooring, fresh paint, a new hot water tank, pressure tank repairs, a new septic pump and lid (with the system cleaned), and a serviced furnace—leaving this property truly move-in ready.This is a rare opportunity to enjoy spacious family li ving on a well-equipped, thoughtfully improved acreage with mountain views. (id:66966)
Details
- Type
- Mobile/Trailer
- Style
- Bungalow
- Size
- 1475 sq ft
- Basement
- Partially finished, Full
- Garage
- Garage
- Property tax
- $3,357 (2026)
- Municipality
- Rural Clearwater County
Interior
- Bedrooms
- 3 above ground + 2 below
- Fireplace
- Yes
- Appliances
- Washer, Refrigerator, Dishwasher, Stove, Dryer, Microwave, Window Coverings
- Flooring
- Vinyl Plank
Heating, cooling and services
- Heating
- Forced air, In Floor Heating, Propane
- Water and sewer
- Septic tank, Septic Field
Building and exterior
- Style
- Bungalow
- Year built
- 2015
- Exterior
- Wood frame
- Foundation
- Poured Concrete
Parking
- Driveway and parking
- Detached Garage
Rooms
| Room | Level | Size | Features |
|---|---|---|---|
| Living room | Main level | 18.92 Ft x 14.08 Ft | |
| Primary Bedroom | Main level | 12.33 Ft x 14.08 Ft | |
| Bedroom | Main level | 10.17 Ft x 10.50 Ft | |
| 4pc Bathroom | Main level | 8.00 Ft x 14.08 Ft | |
| Kitchen | Main level | 11.67 Ft x 14.08 Ft | |
| Dining room | Main level | 10.50 Ft x 14.08 Ft | |
| 3pc Bathroom | Main level | 5.08 Ft x 9.92 Ft | |
| Bedroom | Main level | 9.33 Ft x 14.08 Ft | |
| Family room | Basement | 49.83 Ft x 13.58 Ft | |
| Bedroom | Basement | 13.58 Ft x 13.58 Ft | |
| Bedroom | Basement | 13.00 Ft x 10.08 Ft | |
| Furnace | Basement | 10.92 Ft x 13.75 Ft | |
| 3pc Bathroom | Basement | 5.00 Ft x 9.08 Ft | |
| Workshop | Basement | 6.00 Ft x 10.08 Ft |
Location
Location is approximate. See nearby homes on the map
Listed by CIR Realty.

REALTOR®, REALTORS®, and the REALTOR® logo are certification marks that are owned by REALTOR® Canada Inc. and licensed exclusively to The Canadian Real Estate Association (CREA). These certification marks identify real estate professionals who are members of CREA and who must abide by CREA’s By-Laws, Rules, and the REALTOR® Code. The MLS® trademark and the MLS® logo are owned by CREA and identify the professional real estate services provided by members of CREA.
The information contained on this site is based in whole or in part on information that is provided by members of The Canadian Real Estate Association, who are responsible for its accuracy. CREA reproduces and distributes this information as a service for its members and assumes no responsibility for its accuracy.
Similar homes nearby
See more in Rural Clearwater County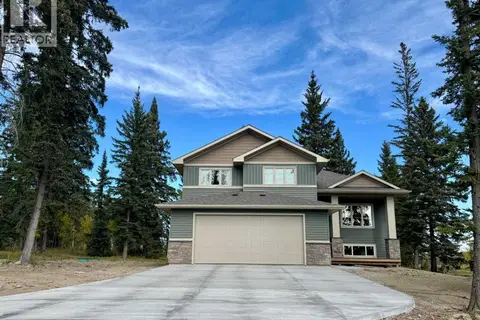 📷 42
$795,900
3 bd3 ba1843 ft²
312 VALLEY VIEW Drive
Diamond Willow Estates, Rural Clearwater County
Detached · MLS® A2305745 · REMAX Innovations
 📷 49
$699,900
2 bd1 ba1071 ft²
213 MISTY VALLEY CLOSE
Misty Valley, Rural Clearwater County
Detached · MLS® A2338882 · RE/MAX real estate central alberta
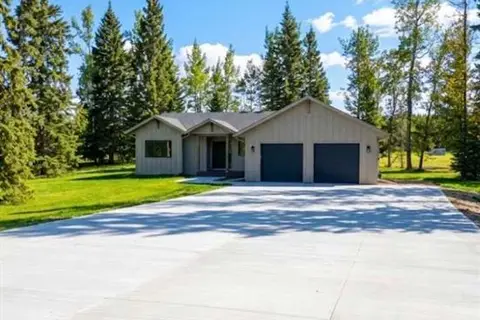 📷 43
$847,350
2 bd2 ba1419 ft²
413 Valley View Close
Diamond Willow Estates, Rural Clearwater County
Detached · MLS® A2303510 · Royal LePage Tamarack Trail Realty
 📷 50
$849,900
4+2 bd2 ba2092 ft²
319 Clearwater Heights Close
Clearwater Heights, Rural Clearwater County
Detached · MLS® A2314383 · Royal LePage Network Realty Corp.
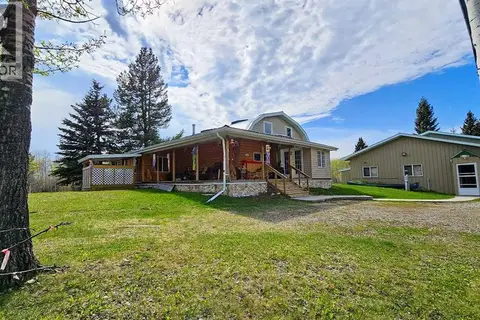 📷 50
$724,900
1 bd2 ba12 pk1912 ft²
54051 Township Road 351A
Rural Clearwater County
Detached · MLS® A2333578 · CIR Realty
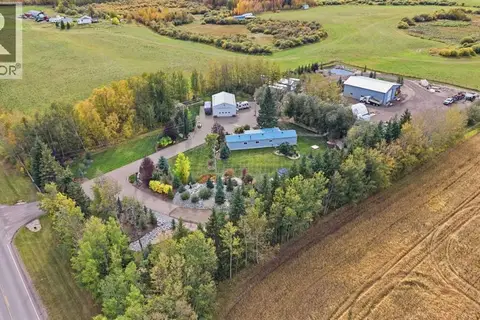 📷 50
$720,000
3 bd2 ba1397 ft²
370038 Range Road 4-3
Rural Clearwater County
Mobile/Trailer · MLS® A2349430 · Coldwell Banker OnTrack Realty
 📷 25
$695,000
on Township Road 37-4
Rural Clearwater County
Vacant Land · MLS® A2341856 · Royal LePage Tamarack Trail Realty
 New
📷 24
$649,000
3 bd1 ba1417 ft²
43048 Township 38-2
Rural Clearwater County
Detached · MLS® A2352603 · eXp Realty - Sylvan Lake