541 Clearwater Estates Crescent
Clearwater Estates, Rural Clearwater County, AB, T4T2A2
Listed by Easy List Realty
$998,500
- 4+1 bedrooms
- 5 bathrooms
- 10 parking
- 2815 sq ft
Listed 106 days ago · MLS® A2327392
About this home
For more information, please click the "More Information" button. Large 2 Storey with walkout Basement home on 2.25 Acres plus a 26ft x 50ft detached heated shop! Great layout with 4 bedrooms up, and another Bedroom in the Basement. Lots of entertaining space on the main floor, family room, Kitchen and Rear deck have built in speakers. Large rear deck spans just over 47 feet across the house with an amazing view of the Clearwater River. Roughed in Natural gas line for future hookup under the deck. The Kitchen has a Ultraline/Viking 4 Burner gas cooktop with Griddle, Overhead Vent-A-Hood Hood fan, Double wall oven, and LG Stainless dishwasher. There is a side deck with doors off the dinning room and Living Room. Upstairs has 4 Bedrooms, Master has His & Hers Closets, 1 is a walk-in. The ensuite has lots of counter space, Double sinks, good size 45" wide Shower, Jetted soaker tub, Built in Speakers, and even a Smart Toilet. Basement has another 1474 sq.ft, finished areas include a Workout room, 3 piece Bathroom, Bedroom, Wet Bar/Kitchen area. Still some ideas left for the hall and Rec Room portion. No shortage of parking or workshop space, Attached 31ft wide Triple car garage with extra deep 3rd bay for workspace. House has dual zone heat and Central Air Conditioning. Lots of smart home upgrades throughout. 9ft Ceilings on the Main Floor, 8-1/2ft Ceilings in the Basement. Detached 26'x50' heated shop, with commercial style roll up doors, full concrete slab foundation. 14ft walls with scissor truss vault in the center. Woodwork area in the shop has a roll up door and man door. Shop also boats a 26ft wide mezzanine. New roof on house in 2024 and shop built in 2024. No shortage of space or storage to put your toys. (id:66966)
Details
- Type
- Detached
- Size
- 2815 sq ft
- Basement
- Partially finished, Full
- Garage
- Garage
- Property tax
- $4,706 (2026)
- Neighbourhood
- Clearwater Estates
- Municipality
- Rural Clearwater County
Interior
- Bedrooms
- 4 above ground + 1 below
- Fireplace
- Yes
- Appliances
- Refrigerator, Cooktop - Gas, Dishwasher, Oven, Oven - Built-In, Window Coverings, Washer & Dryer
- Flooring
- Laminate, Carpeted, Vinyl, Cork
Heating, cooling and services
- Heating
- Forced air, Natural gas
- Air conditioning
- Central air conditioning
Building and exterior
- Year built
- 2001
- Exterior
- Wood frame
- Foundation
- Poured Concrete
- Outdoor
- Stone, Stucco
Parking
- Total parking
- 10
- Driveway and parking
- Attached Garage, Detached Garage, RV
Rooms
| Room | Level | Size | Features |
|---|---|---|---|
| Kitchen | Main level | 10.33 Ft x 14.67 Ft | |
| Living room | Main level | 13.00 Ft x 15.42 Ft | |
| Dining room | Main level | 11.92 Ft x 12.92 Ft | |
| Primary Bedroom | Second level | 14.50 Ft x 17.17 Ft | |
| Bedroom | Second level | 9.50 Ft x 11.67 Ft | |
| Bedroom | Second level | 10.58 Ft x 19.83 Ft | |
| Bedroom | Second level | 9.58 Ft x 13.17 Ft | |
| Den | Second level | 10.08 Ft x 11.92 Ft | |
| Laundry room | Main level | 6.50 Ft x 11.17 Ft | |
| Other | Main level | 6.58 Ft x 9.17 Ft | |
| Family room | Main level | 15.25 Ft x 17.00 Ft | |
| Other | Basement | 12.67 Ft x 15.00 Ft | |
| Bedroom | Basement | 13.00 Ft x 20.00 Ft | |
| Other | Basement | 13.17 Ft x 13.67 Ft | |
| Other | Basement | 13.92 Ft x 17.25 Ft | |
| 2pc Bathroom | Main level | .00 Ft x .00 Ft | |
| 3pc Bathroom | Second level | .00 Ft x .00 Ft | |
| 3pc Bathroom | Second level | .00 Ft x .00 Ft | |
| 5pc Bathroom | Second level | .00 Ft x .00 Ft | |
| 3pc Bathroom | Basement | .00 Ft x .00 Ft |
Location
Location is approximate. See nearby homes on the map
Listed by Easy List Realty.

REALTOR®, REALTORS®, and the REALTOR® logo are certification marks that are owned by REALTOR® Canada Inc. and licensed exclusively to The Canadian Real Estate Association (CREA). These certification marks identify real estate professionals who are members of CREA and who must abide by CREA’s By-Laws, Rules, and the REALTOR® Code. The MLS® trademark and the MLS® logo are owned by CREA and identify the professional real estate services provided by members of CREA.
The information contained on this site is based in whole or in part on information that is provided by members of The Canadian Real Estate Association, who are responsible for its accuracy. CREA reproduces and distributes this information as a service for its members and assumes no responsibility for its accuracy.
Similar homes nearby
See more in Rural Clearwater County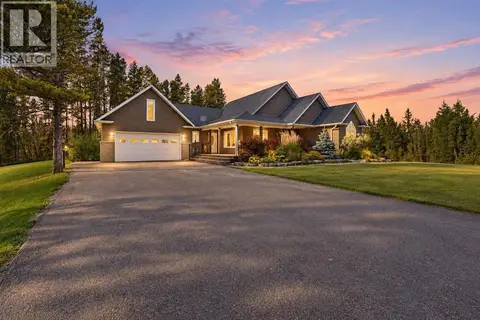 📷 50
$975,000
3 bd2 ba4 pk2138 ft²
312 Westwood Close
Westwood Place, Rural Clearwater County
Detached · MLS® A2345914 · CIR Realty
 📷 50
$849,900
4+2 bd2 ba2092 ft²
319 Clearwater Heights Close
Clearwater Heights, Rural Clearwater County
Detached · MLS® A2314383 · Royal LePage Network Realty Corp.
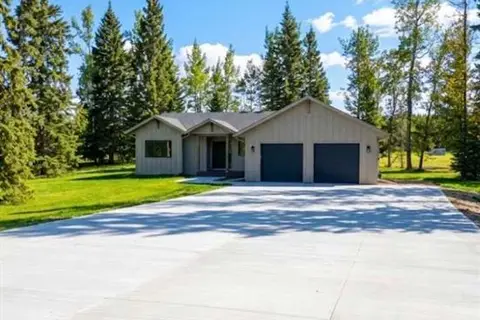 📷 43
$847,350
2 bd2 ba1419 ft²
413 Valley View Close
Diamond Willow Estates, Rural Clearwater County
Detached · MLS® A2303510 · Royal LePage Tamarack Trail Realty
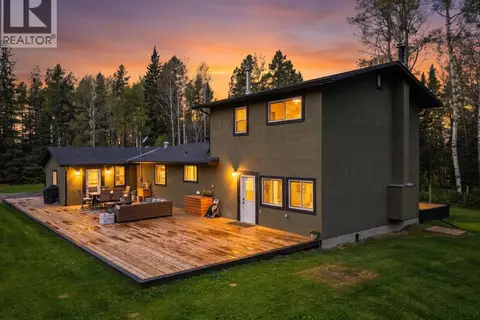 📷 49
$874,900
4 bd2 ba2531 ft²
71067 Township Road 38-0
Rural Clearwater County
Detached · MLS® A2336749 · Royal LePage Network Realty Corp.
 📷 12
$869,000
414012 Range Road 6-2
Rural Clearwater County
Vacant Land · MLS® A2344448 · Royal LePage Tamarack Trail Realty
 📷 50
$1,129,900
3+2 bd4 ba2228 ft²
61013A, TWP RD 40-1
Rural Clearwater County
Waterfront
Detached · MLS® A2344924 · Real Broker