7106 39th Street
Parkview Estates, Lloydminster, AB, T9V3M3
Listed by eXp Realty (Lloyd)
$390,000
- 2+3 bedrooms
- 3 bathrooms
- 5 parking
- 1007 sq ft
Listed 11 days ago · MLS® A2351715
About this home
Opportunity knocks in Parkview!This 1000 sq ft bi-level offers 5 bedrooms and 3 full bathrooms with a layout that works - 2 bedrooms up including master with 3-piece ensuite, and 3 additional bedrooms downstairs. Ideal for a large family, or live upstairs and have tons of space for kids, office, and guests.Kitchen & Living:Open kitchen with dark espresso cabinets, peninsula with extra storage, tile flooring throughout, and vaulted ceiling that makes everything feel bright and spacious. Dining area with garden doors to the fenced backyard, plus a chandelier-ready spot for family dinners.Location & Garage:Steps to schools, shopping and parks in desirable Parkview. Heated double car garage, concrete driveway, and fully fenced yard.The details:Tenant occupied - great investment hold or future home. Due to a previous sump pump leak, the living room carpet has been removed and needs to be replaced - priced to allow you to choose your own living room flooring and add instant equity.1000 sq ft + basement | 5 bed | 3 bath | Heated Double Garage | Fenced Yard (id:66966)
Details
- Type
- Detached
- Style
- Bi-level
- Size
- 1007 sq ft
- Basement
- Finished, Full
- Garage
- Garage
- Property tax
- $3,639 (2026)
- Neighbourhood
- Parkview Estates
- Municipality
- Lloydminster
Interior
- Bedrooms
- 2 above ground + 3 below
- Fireplace
- No
- Appliances
- Refrigerator, Dishwasher, Stove, Washer & Dryer
- Flooring
- Concrete, Laminate, Carpeted, Linoleum
Heating, cooling and services
- Heating
- Forced air, Natural gas
Building and exterior
- Style
- Bi-level
- Year built
- 2012
- Outdoor
- Vinyl siding
Parking
- Total parking
- 5
- Driveway and parking
- Attached Garage
Rooms
| Room | Level | Size | Features |
|---|---|---|---|
| Living room | Main level | 42.65 Ft x 42.65 Ft | |
| Kitchen | Main level | 55.77 Ft x 45.93 Ft | |
| Primary Bedroom | Main level | 39.37 Ft x 39.37 Ft | |
| 3pc Bathroom | Main level | .00 Ft x .00 Ft | |
| 4pc Bathroom | Main level | .00 Ft x .00 Ft | |
| Bedroom | Main level | 36.09 Ft x 32.81 Ft | |
| Living room | Basement | 36.09 Ft x 52.49 Ft | |
| 3pc Bathroom | Basement | .00 Ft x .00 Ft | |
| Bedroom | Basement | 39.37 Ft x 39.37 Ft | |
| Bedroom | Basement | 39.37 Ft x 45.93 Ft | |
| Bedroom | Basement | 36.09 Ft x 32.81 Ft | |
| Laundry room | Basement | 29.53 Ft x 16.40 Ft |
Location
Location is approximate. See nearby homes on the map
Listed by eXp Realty (Lloyd).

REALTOR®, REALTORS®, and the REALTOR® logo are certification marks that are owned by REALTOR® Canada Inc. and licensed exclusively to The Canadian Real Estate Association (CREA). These certification marks identify real estate professionals who are members of CREA and who must abide by CREA’s By-Laws, Rules, and the REALTOR® Code. The MLS® trademark and the MLS® logo are owned by CREA and identify the professional real estate services provided by members of CREA.
The information contained on this site is based in whole or in part on information that is provided by members of The Canadian Real Estate Association, who are responsible for its accuracy. CREA reproduces and distributes this information as a service for its members and assumes no responsibility for its accuracy.
Similar homes nearby
See more in Lloydminster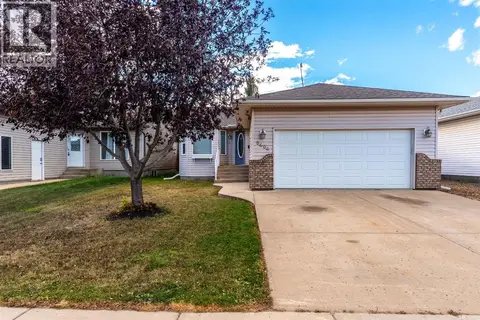 📷 37
$429,900
2+2 bd2 ba5 pk1086 ft²
3404 65 Avenue
Parkview Estates, Lloydminster
Detached · MLS® A2350576 · The Address Real Estate Group
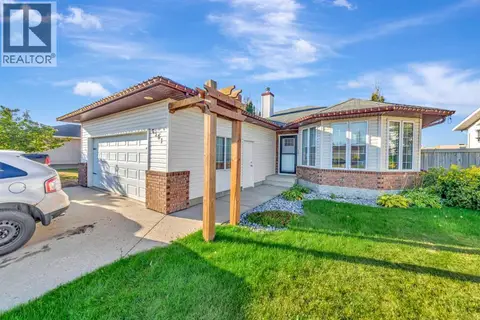 📷 32
$464,900
3+2 bd3 ba4 pk1316 ft²
6501 39 Street
Parkview Estates, Lloydminster
Detached · MLS® A2349285 · RE/MAX OF LLOYDMINSTER
 📷 45
$399,999
2+1 bd2 ba3 pk1032 ft²
5703 35 Street
Steele Heights, Lloydminster
Detached · MLS® A2331833 · eXp Realty (Lloyd)
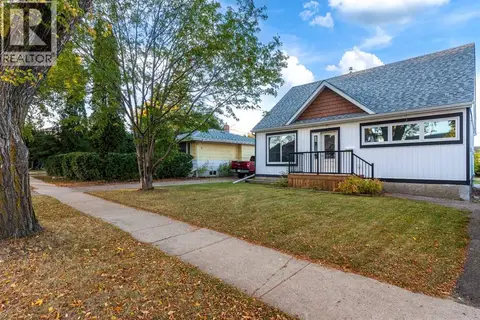 📷 37
$374,900
4+1 bd2 ba2 pk1762 ft²
5606 50th Street
West Lloydminster, Lloydminster
Detached · MLS® A2351449 · The Address Real Estate Group
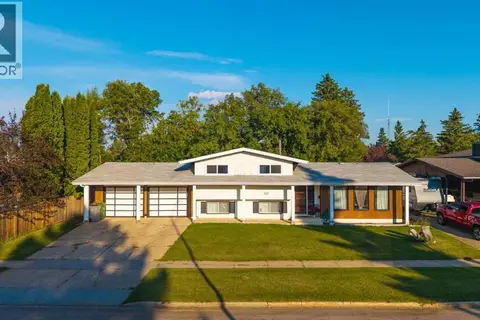 📷 35
$409,900
4 bd2 ba4 pk1310 ft²
3007 52 Avenue
Steele Heights, Lloydminster
Detached · MLS® A2336718 · RE/MAX OF LLOYDMINSTER
 📷 35
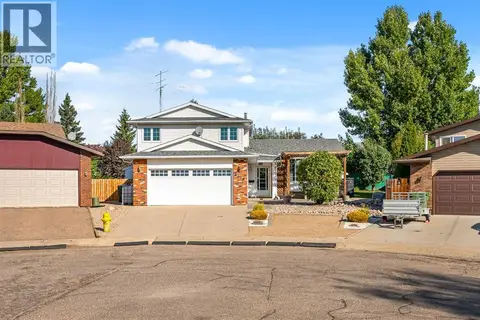
$429,900
4+1 bd3 ba5 pk1869 ft²
4019 58 Avenue Close
Southridge, Lloydminster
Detached · MLS® A2347682 · eXp Realty (Lloyd)
 📷 35
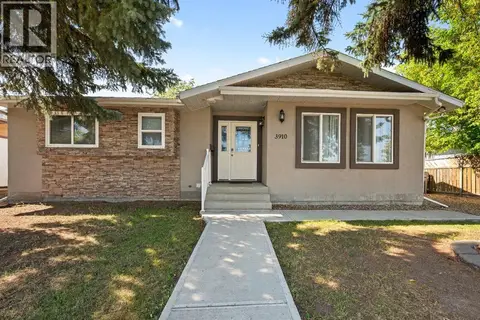
$339,900
3+3 bd3 ba2 pk1280 ft²
3910 57 Avenue
Southridge, Lloydminster
Detached · MLS® A2340040 · eXp Realty (Lloyd)
 📷 50
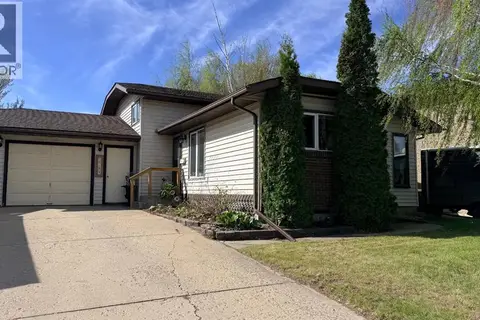
$319,900
3 bd2 ba2 pk1020 ft²
5709 40 Street
Southridge, Lloydminster
Detached · MLS® A2305990 · eXp Realty (Lloyd)