3007 52 Avenue
Steele Heights, Lloydminster, AB, T9V1P4
Listed by RE/MAX OF LLOYDMINSTER
$409,900
- 4 bedrooms
- 2 bathrooms
- 4 parking
- 1310 sq ft
Listed 69 days ago · MLS® A2336718
About this home
This lot is incredible! Offering over 12,000 square feet of your own private oasis with city conveniences. 4 level split home is a popular layout for a reason...space for everyone! The main floor offers a functional floorplan featuring hardwood flooring and a completely updated kitchen. Off the dining room you'll find a screened porch...perfect for morning coffees overlooking the impressive yard. Upstairs there are 3 bedrooms with the primary having access to the updated 5 piece bathroom. The lower level hosts a family room, additional bedroom and bathroom. The basement is open for your development ideas, think office space, play room, gym, game room, man cave, etc. This property also has a 25x22 heated garage with a handy pull thru overhead door to the backyard. Great location and all appliances included makes this home move-in ready! (id:66966)
Details
- Type
- Detached
- Style
- 4 Level
- Size
- 1310 sq ft
- Basement
- Partially finished, Full
- Garage
- Garage
- Property tax
- $3,161 (2026)
- Neighbourhood
- Steele Heights
- Municipality
- Lloydminster
Interior
- Bedrooms
- 4 above ground
- Fireplace
- No
- Appliances
- Refrigerator, Dishwasher, Stove, Window Coverings, Garage door opener, Washer & Dryer, Water Heater - Gas
- Flooring
- Hardwood, Laminate, Carpeted
Heating, cooling and services
- Heating
- Forced air
Building and exterior
- Style
- 4 Level
- Year built
- 1977
- Exterior
- Wood frame
- Foundation
- Poured Concrete
Parking
- Total parking
- 4
- Driveway and parking
- Detached Garage
Rooms
| Room | Level | Size | Features |
|---|---|---|---|
| Living room | Main level | 17.75 Ft x 17.00 Ft | |
| Dining room | Main level | 10.33 Ft x 10.25 Ft | |
| Kitchen | Main level | 13.25 Ft x 14.92 Ft | |
| Bedroom | Second level | 8.58 Ft x 10.42 Ft | |
| Bedroom | Second level | 9.92 Ft x 13.92 Ft | |
| Primary Bedroom | Second level | 13.50 Ft x 13.00 Ft | |
| 5pc Bathroom | Second level | ||
| Bedroom | Third level | 9.08 Ft x 12.17 Ft | |
| 3pc Bathroom | Third level | ||
| Family room | Third level | 20.33 Ft x 11.08 Ft | |
| Furnace | Basement | 16.08 Ft x 26.67 Ft |
Location
Location is approximate. See nearby homes on the map
Listed by RE/MAX OF LLOYDMINSTER.

REALTOR®, REALTORS®, and the REALTOR® logo are certification marks that are owned by REALTOR® Canada Inc. and licensed exclusively to The Canadian Real Estate Association (CREA). These certification marks identify real estate professionals who are members of CREA and who must abide by CREA’s By-Laws, Rules, and the REALTOR® Code. The MLS® trademark and the MLS® logo are owned by CREA and identify the professional real estate services provided by members of CREA.
The information contained on this site is based in whole or in part on information that is provided by members of The Canadian Real Estate Association, who are responsible for its accuracy. CREA reproduces and distributes this information as a service for its members and assumes no responsibility for its accuracy.
Similar homes nearby
See more in Lloydminster 📷 45
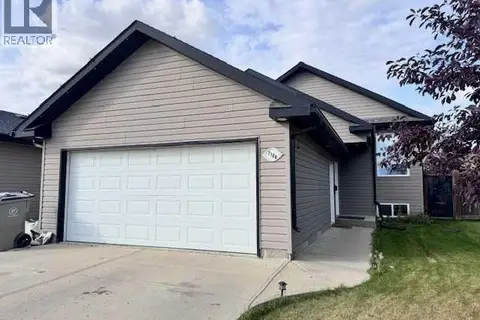
$399,999
2+1 bd2 ba3 pk1032 ft²
5703 35 Street
Steele Heights, Lloydminster
Detached · MLS® A2331833 · eXp Realty (Lloyd)
 📷 17
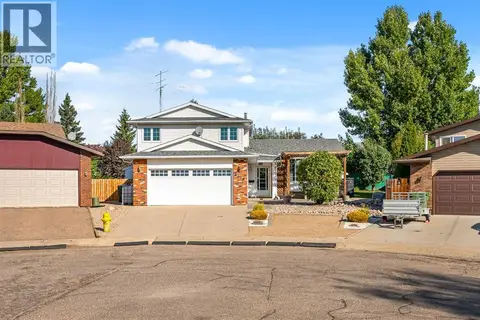
$390,000
2+3 bd3 ba5 pk1007 ft²
7106 39th Street
Parkview Estates, Lloydminster
Detached · MLS® A2351715 · eXp Realty (Lloyd)
 📷 35
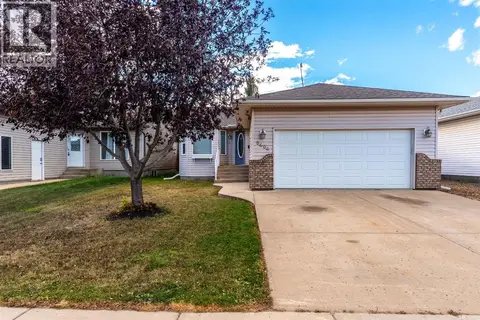
$429,900
4+1 bd3 ba5 pk1869 ft²
4019 58 Avenue Close
Southridge, Lloydminster
Detached · MLS® A2347682 · eXp Realty (Lloyd)
 📷 37
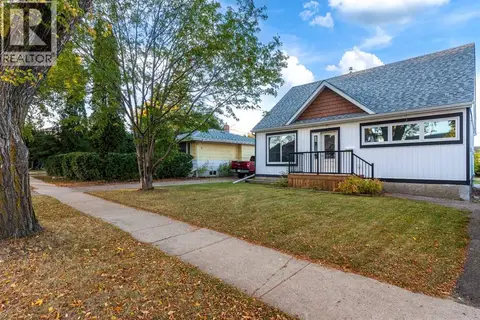
$429,900
2+2 bd2 ba5 pk1086 ft²
3404 65 Avenue
Parkview Estates, Lloydminster
Detached · MLS® A2350576 · The Address Real Estate Group
 📷 37
$374,900
4+1 bd2 ba2 pk1762 ft²
5606 50th Street
West Lloydminster, Lloydminster
Detached · MLS® A2351449 · The Address Real Estate Group
 📷 32
$464,900
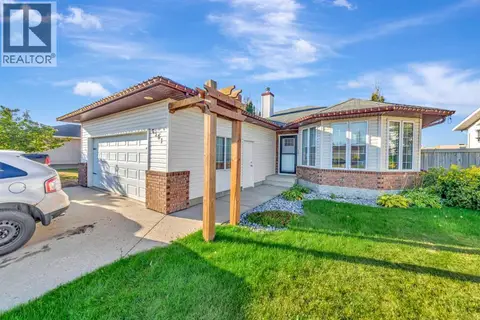
3+2 bd3 ba4 pk1316 ft²
6501 39 Street
Parkview Estates, Lloydminster
Detached · MLS® A2349285 · RE/MAX OF LLOYDMINSTER
 📷 35
$339,900
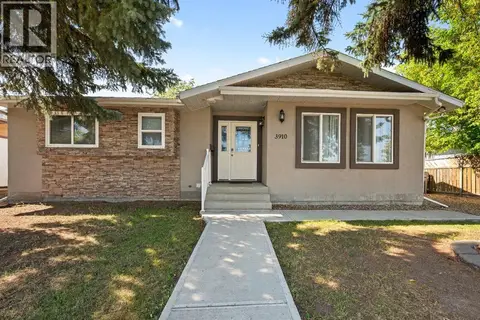
3+3 bd3 ba2 pk1280 ft²
3910 57 Avenue
Southridge, Lloydminster
Detached · MLS® A2340040 · eXp Realty (Lloyd)
 📷 40
$489,900
3+1 bd4 ba5 pk1765 ft²
1705 52 Avenue
College Park, Lloydminster
Detached · MLS® A2344828 · RE/MAX OF LLOYDMINSTER