71 REBECCA DRIVE
Summerside, Summerside, PE, C1N0A4
Listed by RE/MAX HARBOURSIDE REALTY
$599,900
- 4 bedrooms
- 4 bathrooms
- 3312 sq ft
Listed 142 days ago · MLS® 202612813
About this home
Beautiful and well appointed with great curb appeal! This tastefully finished and decorated 4 bedroom, 3.5 bathroom 2 storey home with covered veranda is situated on a mature landscaped lot. Boasting 3,300 sq.ft. of living area with in-floor heat this spacious home consists of an impressive main level with a bright open foyer, formal dining and living rooms, a family room with propane fireplace that is open to the kitchen with breakfast bar and dining nook, as well as a half bath. The second level consists of the primary bedroom with 3 piece ensuite and walk-in closet(7'.5" x 7'.4"), 3 additional spacious bedrooms, a full bathroom and laundry room. The lower level consists of a rec. room, a theater room/games room, a full bathroom with separate soaker tub plus a stand alone shower, a storage room and utility room. This wonderful property also includes a 51'.6" x 42'.6" private deck that is wired with plugs and lights and there is an above ground 33' round pool in the middle to be enjoyed throughout the summer. Between the home and the pool deck there is a 12' x 13' deck and a 16' x 20' wired shed. (id:66966)
Details
- Type
- Detached
- Size
- 3312 sq ft
- Basement
- Full
- Garage
- Garage
- Property tax
- $6,083 (2026)
- Neighbourhood
- Summerside
- Municipality
- Summerside
Interior
- Bedrooms
- 4 above ground
- Fireplace
- Yes
- Appliances
- Washer, Dryer - Electric, Refrigerator, Satellite Dish, Central Vacuum, Dishwasher, Stove, Jetted Tub
- Flooring
- Ceramic Tile
Heating, cooling and services
- Heating
- Radiant heat, Electric
- Air conditioning
- Air exchanger
- Water and sewer
- Municipal sewage system
Building and exterior
- Year built
- 2008
- Foundation
- Poured Concrete
- Outdoor
- Vinyl
Parking
- Driveway and parking
- Attached Garage, Heated Garage
Rooms
| Room | Level | Size | Features |
|---|---|---|---|
| Family room | Main level | 20.8 X 15.6 | |
| Living room | Main level | 13.1 X 11.7 | |
| Kitchen | Main level | 15 X 17 | |
| Dining nook | Main level | 10 X 8 | |
| Dining room | Main level | 13.1 X 11.1 13.1 X 11.1 | |
| Bath (# pieces 1-6) | Main level | 8 X5 | |
| Foyer | Main level | 10 X 15 | |
| Primary Bedroom | Second level | 16 X 13 | |
| Ensuite (# pieces 2-6) | Second level | 8.9 X 8.2 | |
| Bedroom | Second level | 11.1 X 10.4 | |
| Bedroom | Second level | 11.7 X 13.1 | |
| Bedroom | Second level | 10.11 X 11.7 | |
| Bath (# pieces 1-6) | Second level | 8.9 X 5 | |
| Laundry room | Second level | 7.5 X 6.7 | |
| Recreational, Games room | Lower level | 27.10 X 11 | |
| Media | Lower level | 14.8 X 21 | |
| Bath (# pieces 1-6) | Lower level | 8 X 13 | |
| Storage | Lower level | 6 X 13 | |
| Utility room | Lower level | 7.10 X 11 |
Location
Location is approximate. See nearby homes on the map
Listed by RE/MAX HARBOURSIDE REALTY.

REALTOR®, REALTORS®, and the REALTOR® logo are certification marks that are owned by REALTOR® Canada Inc. and licensed exclusively to The Canadian Real Estate Association (CREA). These certification marks identify real estate professionals who are members of CREA and who must abide by CREA’s By-Laws, Rules, and the REALTOR® Code. The MLS® trademark and the MLS® logo are owned by CREA and identify the professional real estate services provided by members of CREA.
The information contained on this site is based in whole or in part on information that is provided by members of The Canadian Real Estate Association, who are responsible for its accuracy. CREA reproduces and distributes this information as a service for its members and assumes no responsibility for its accuracy.
Similar homes nearby
See more in Summerside
$600,700
Seaweed Road
Summerside, Summerside
Vacant Land · MLS® 202527328 · ROYAL LEPAGE COUNTRY ESTATES 1985 LTD
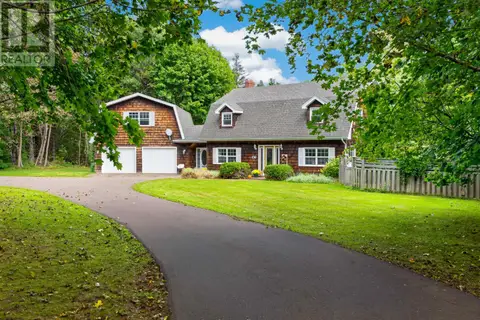 📷 46
$599,000
3 bd2 ba2300 ft²
450 South Drive
Summerside, Summerside
Pool
Detached · MLS® 202624214 · RE/MAX HARBOURSIDE REALTY
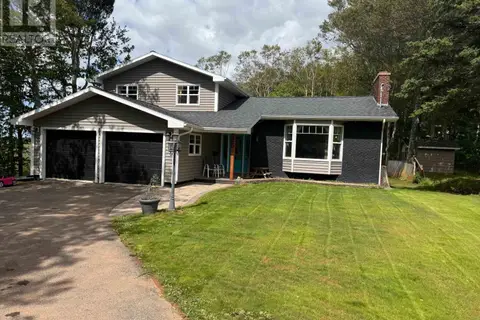 📷 34
$619,900
4 bd3 ba2570 ft²
25 Charlotte Drive
Summerside, Summerside
Pool
Detached · MLS® 202520958 · ROYAL LEPAGE COUNTRY ESTATES 1985 LTD
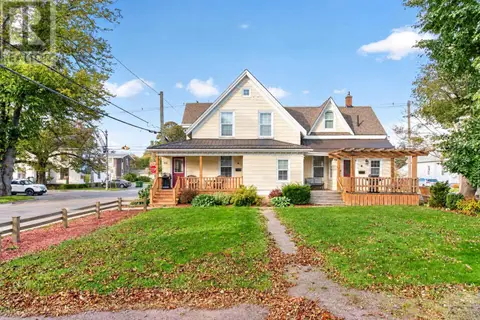 📷 50
$575,000
115 Summer Street
Summerside, Summerside
Multiplex
Duplex · MLS® 202625275 · CENTURY 21 NORTHUMBERLAND REALTY
 📷 50
$559,700
3+2 bd2 ba2376 ft²
102 Crozier Drive
Summerside, Summerside
Detached · MLS® 202615158 · ROYAL LEPAGE COUNTRY ESTATES 1985 LTD
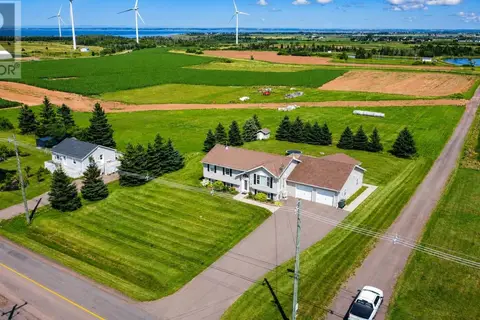 📷 50
$539,000
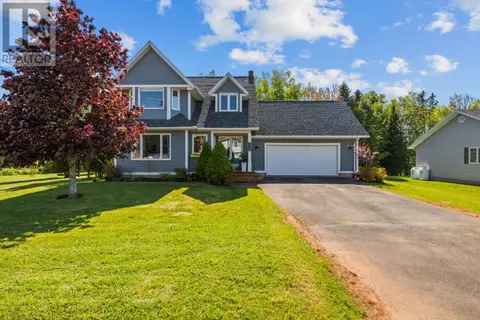
3+1 bd4 ba2377 ft²
207 North Drive
Summerside, Summerside
Detached · MLS® 202618940 · ELITE REAL ESTATE ADVISORS INC.
 📷 50
$529,900
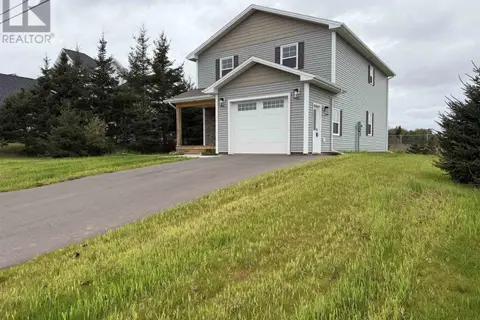
4 bd4 ba2333 ft²
254 Colin Avenue
Summerside, Summerside
Detached · MLS® 202626089 · RE/MAX HARBOURSIDE REALTY
 📷 31
$524,900
3 bd3 ba1786 ft²
43 Acadian Avenue
Summerside, Summerside
Detached · MLS® 202616797 · RED- ISLE REALTY INC.