450 South Drive
Summerside, Summerside, PE, C1N3Z4
Listed by RE/MAX HARBOURSIDE REALTY
$599,000
- 3 bedrooms
- 2 bathrooms
- 2300 sq ft
Listed 27 days ago · MLS® 202624214
About this home
A Rare Private Retreat in the Heart of Summerside Imagine the privacy and relaxed cottage feel of the countryside, right in the heart of Summerside. A private drive winds through the property, creating a beautiful sense of arrival. Set well back from the road on 1.95 acres and surrounded by mature trees, 450 South Drive offers a rare feeling of escape while keeping shopping, restaurants, schools and recreation nearby. This beautifully maintained 3 bedroom, 2 bathroom Colonial Cape Cod offers warmth, character and generous living space. Inside you?ll find hardwood floors, granite countertops, an updated kitchen with beautiful cabinetry and new subway tile, formal dining room with access to the back deck, comfortable living room and spacious great room. The main level also includes a generous entry connecting to the attached double garage, plus a convenient half bath and laundry area. Above the garage, a cozy loft offers flexible space for a home office, studio, hobby room or reading retreat. Even more value is being added, with substantial upgrades expected to be completed by the end of October. These include a new 45,000 BTU four-zone heat pump system with an 18,000 BTU head on the main floor and three 9,000 BTU heads serving the bedrooms, a new 200-amp electrical service and a new 50-gallon electric water heater. Outside, the private backyard feels like a cottage getaway, complete with a large deck and 18' x 33' above-ground pool. Recent pool upgrades include a new liner, heater and dedicated electrical panel. Other improvements over the years include roof shingles, fiberglass oil tank, fascia, eavestroughing, kitchen cabinetry and more. There may also be an opportunity for a turnkey purchase. Nearly two acres, remarkable privacy and significant new upgrades, all in the heart of Summerside. Come down the driveway and discover what has been hiding in the city. (id:66966)
Details
- Type
- Detached
- Style
- Cape Cod
- Size
- 2300 sq ft
- Basement
- None
- Garage
- Garage
- Property tax
- $5,024 (2023)
- Neighbourhood
- Summerside
- Municipality
- Summerside
Interior
- Bedrooms
- 3 above ground
- Fireplace
- Yes
- Appliances
- Washer, Refrigerator, Oven - Electric, Cooktop - Electric, Dishwasher, Dryer, Microwave
- Flooring
- Hardwood, Carpeted, Engineered hardwood, Porcelain Tile
Heating, cooling and services
- Heating
- Baseboard heaters, Oil, Propane, Furnace
- Water and sewer
- Municipal sewage system
Building and exterior
- Style
- Cape Cod
- Year built
- 1986
- Foundation
- Concrete Slab
- Outdoor
- Wood siding
Parking
- Driveway and parking
- Attached Garage
Rooms
| Room | Level | Size | Features |
|---|---|---|---|
| Foyer | Main level | 11.3 X 15.5 | |
| Laundry / Bath | Main level | 5.11 X 7.9 | |
| Living room | Main level | 19.11 X 13.8 | |
| Great room | Main level | 11.5 X 13.5 | |
| Kitchen | Main level | 13.9 X 11.5 | |
| Dining room | Main level | 11.11 X 11.5 | |
| Bedroom | Second level | 13.7 X 11.5 | |
| Bedroom | Second level | 9.11 X 13.7 | |
| Primary Bedroom | Second level | 21.9 X 11.5 | |
| Bath (# pieces 1-6) | Second level | 9.11 X 6.3 | |
| Other | Second level | 15 X 5.11 |
Location
Location is approximate. See nearby homes on the map
Listed by RE/MAX HARBOURSIDE REALTY.

REALTOR®, REALTORS®, and the REALTOR® logo are certification marks that are owned by REALTOR® Canada Inc. and licensed exclusively to The Canadian Real Estate Association (CREA). These certification marks identify real estate professionals who are members of CREA and who must abide by CREA’s By-Laws, Rules, and the REALTOR® Code. The MLS® trademark and the MLS® logo are owned by CREA and identify the professional real estate services provided by members of CREA.
The information contained on this site is based in whole or in part on information that is provided by members of The Canadian Real Estate Association, who are responsible for its accuracy. CREA reproduces and distributes this information as a service for its members and assumes no responsibility for its accuracy.
Similar homes nearby
See more in Summerside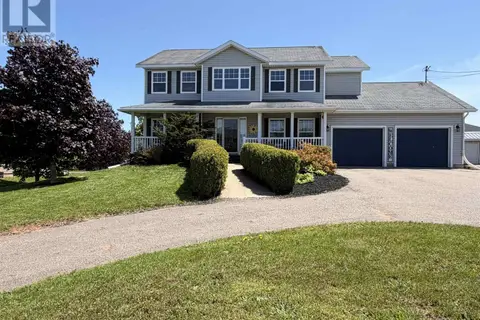 📷 38
$599,900
4 bd4 ba3312 ft²
71 REBECCA DRIVE
Summerside, Summerside
Pool
Detached · MLS® 202612813 · RE/MAX HARBOURSIDE REALTY

$600,700
Seaweed Road
Summerside, Summerside
Vacant Land · MLS® 202527328 · ROYAL LEPAGE COUNTRY ESTATES 1985 LTD
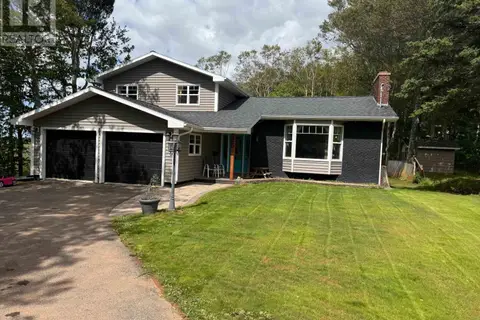 📷 34
$619,900
4 bd3 ba2570 ft²
25 Charlotte Drive
Summerside, Summerside
Pool
Detached · MLS® 202520958 · ROYAL LEPAGE COUNTRY ESTATES 1985 LTD
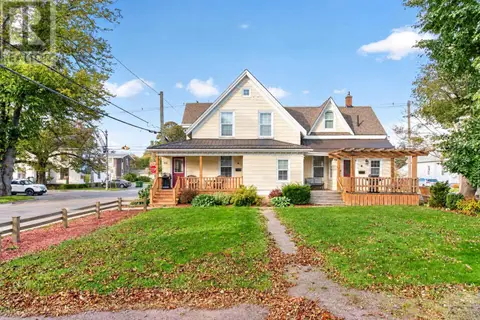 📷 50
$575,000
115 Summer Street
Summerside, Summerside
Multiplex
Duplex · MLS® 202625275 · CENTURY 21 NORTHUMBERLAND REALTY
 📷 50
$559,700
3+2 bd2 ba2376 ft²
102 Crozier Drive
Summerside, Summerside
Detached · MLS® 202615158 · ROYAL LEPAGE COUNTRY ESTATES 1985 LTD
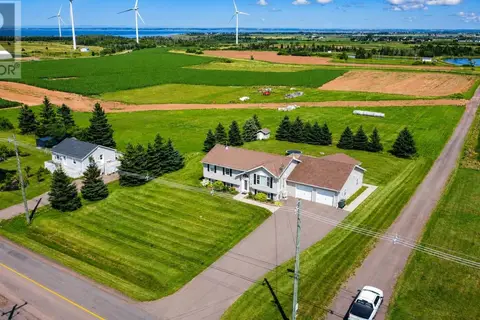 📷 50
$539,000
3+1 bd4 ba2377 ft²
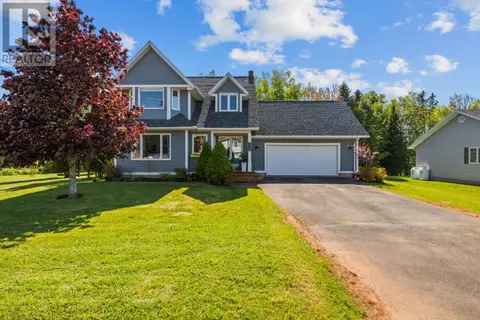
207 North Drive
Summerside, Summerside
Detached · MLS® 202618940 · ELITE REAL ESTATE ADVISORS INC.
 📷 50
$529,900
4 bd4 ba2333 ft²
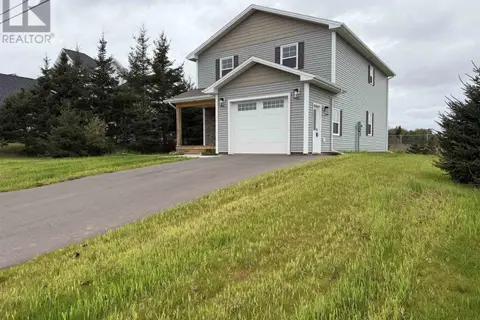
254 Colin Avenue
Summerside, Summerside
Detached · MLS® 202626089 · RE/MAX HARBOURSIDE REALTY
 📷 31
$524,900
3 bd3 ba1786 ft²
43 Acadian Avenue
Summerside, Summerside
Detached · MLS® 202616797 · RED- ISLE REALTY INC.