71 PINECREST Drive
Stanley Park/Centreville, Kitchener, N2A2G6
Listed by Re/Max Twin City Realty Inc.
$739,900
- 4 bedrooms
- 2 bathrooms
- 5 parking
- 2368 sq ft
Listed 36 days ago · MLS® 40863433
About this home
Welcome home to 71 Pinecrest Drive. This stunning property located in the Stanley Park neighborhood in Kitchener features one of the largest lots in the neighborhood; from curb appeal to a fully renovated interior; this home has it all. An 800 sq ft addition (2006) rounds out the many features of this 4 bedroom bungalow home. The various highlights of this home include birchwood flooring, California shutters & large windows throughout. Walk into a bright spacious kitchen with stainless steel appliances & adjacent to the dining room. Large windows & closets greet you in the primary bedroom. Warm your feet on the heated travertine floor as you enter the primary bathroom with double sinks. The addition includes a bedroom which is currently being used as a family room complete electric fireplace & two floor to ceiling windows with patio door leading to the backyard patio or turn this room into a stunning home office! The lower level includes a large rec room with gas fireplace, bedroom, 3 piece bathroom, utility room with crawl space. Step into the beautifully appointed back yard & enjoy the private deck & separate stone patio with mature trees, & fenced yard. A true oasis in the middle of the city & within walking distance to Stanley Park Mall, shopping & groceries. (id:66966)
Details
- Type
- Detached
- Style
- Bungalow
- Size
- 2368 sq ft
- Basement
- Partially finished, Full
- Garage
- Garage
- Property tax
- $5,104
- Neighbourhood
- Stanley Park/Centreville
- Municipality
- Kitchener
Interior
- Bedrooms
- 4 above ground
- Fireplace
- No
- Appliances
- Washer, Refrigerator, Water softener, Dishwasher, Stove, Dryer, Microwave, Hood Fan, Window Coverings, Garage door opener
Heating, cooling and services
- Heating
- Forced air, Natural gas
- Air conditioning
- Central air conditioning
- Water and sewer
- Municipal sewage system
Building and exterior
- Style
- Bungalow
- Foundation
- Poured Concrete
- Outdoor
- Brick, Aluminum siding
Parking
- Total parking
- 5
- Driveway and parking
- Attached Garage
Rooms
| Room | Level | Size | Features |
|---|---|---|---|
| Utility room | Basement | 13'5'' x 20'6'' | |
| Other | Basement | 6'5'' x 9' | |
| 3pc Bathroom | Basement | 6'3'' x 7' | |
| Office | Basement | 9'9'' x 10'4'' | |
| Recreation room | Lower level | 11'3'' x 38'2'' | |
| Foyer | Main level | 5'9'' x 4'11'' | |
| Mud room | Main level | 7'3'' x 11'7'' | |
| Other | Main level | 4'8'' x 31'11'' | |
| Bedroom | Main level | 10'9'' x 11'10'' | |
| Bedroom | Main level | 11'9'' x 15'7'' | |
| Bedroom | Main level | 9'6'' x 11'4'' | |
| Primary Bedroom | Main level | 11'10'' x 15'5'' | |
| Kitchen | Main level | 10'1'' x 11'4'' | |
| Living room | Main level | 21'11'' x 11'11'' | |
| Dining room | Main level | 11'10'' x 13'10'' | |
| 5pc Bathroom | Main level | 8'0'' x 7'7'' |
Location
Location is approximate. See nearby homes on the map
Listed by Re/Max Twin City Realty Inc..

REALTOR®, REALTORS®, and the REALTOR® logo are certification marks that are owned by REALTOR® Canada Inc. and licensed exclusively to The Canadian Real Estate Association (CREA). These certification marks identify real estate professionals who are members of CREA and who must abide by CREA’s By-Laws, Rules, and the REALTOR® Code. The MLS® trademark and the MLS® logo are owned by CREA and identify the professional real estate services provided by members of CREA.
The information contained on this site is based in whole or in part on information that is provided by members of The Canadian Real Estate Association, who are responsible for its accuracy. CREA reproduces and distributes this information as a service for its members and assumes no responsibility for its accuracy.
Similar homes nearby
See more in Kitchener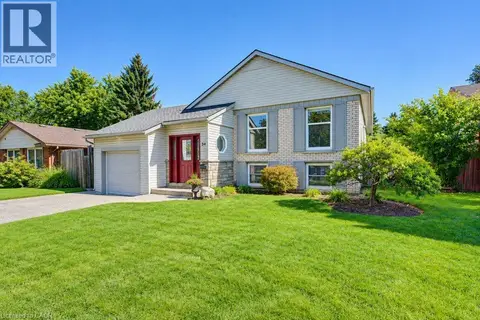 📷 42
$739,900
3+1 bd2 ba3 pk2360 ft²
34 WAYNE Drive
Stanley Park/Centreville, Kitchener
Pool
Detached · MLS® 40863612 · Royal LePage Wolle Realty
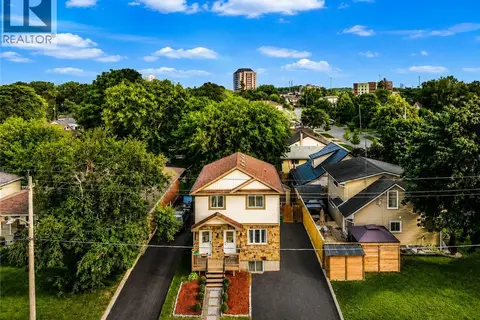 📷 47
$735,000
4+1 bd2 ba4 pk1718 ft²
67 KINZIE Avenue
Stanley Park/Centreville, Kitchener
Detached · MLS® 40868225 · HOMELIFE MIRACLE REALTY LTD
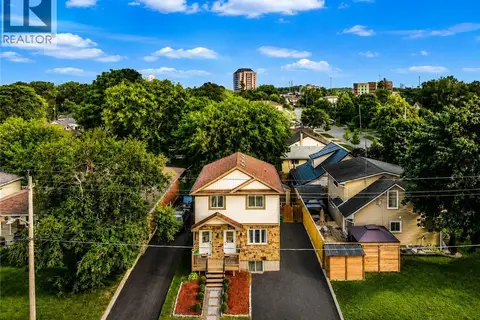 📷 47
$735,000
4 bd3 ba4 pk1718 ft²
67 KINZIE Avenue
Stanley Park/Centreville, Kitchener
Multiplex
Duplex · MLS® 40868279 · HOMELIFE MIRACLE REALTY LTD
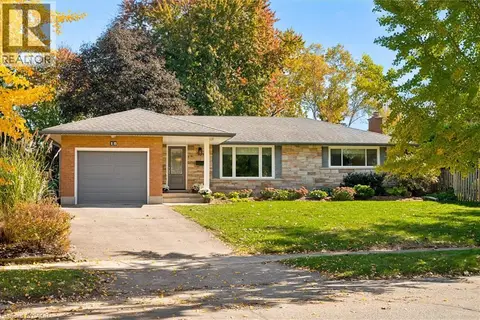 New
📷 41
$750,000
2 bd2 ba4 pk1905 ft²
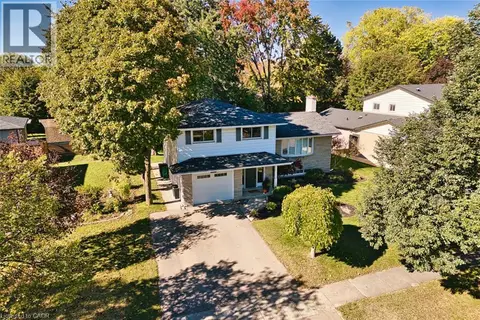
18 EVELYN Crescent
Stanley Park/Centreville, Kitchener
Detached · MLS® 40872960 · RE/MAX SOLID GOLD REALTY (II) LTD.
 New
📷 43
$729,000
3 bd2 ba3 pk1759 ft²
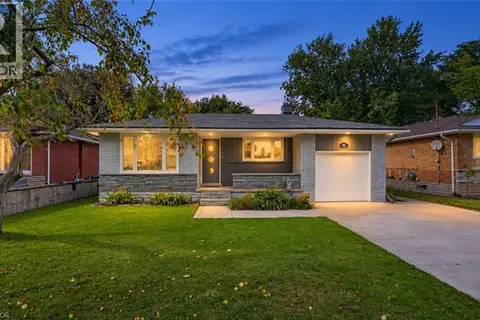
127 MIDLAND Drive
Stanley Park/Centreville, Kitchener
Detached · MLS® 40871125 · R W Dyer Realty Inc., Brokerage
 📷 50
$759,000
2+2 bd4 ba3 pk2100 ft²
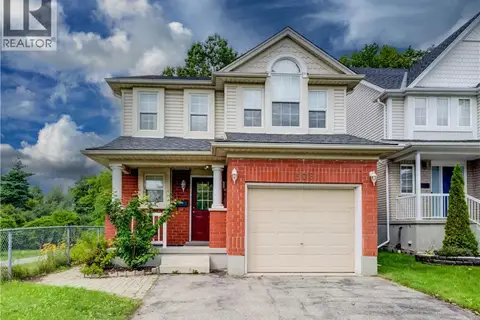
106 KENNETH Avenue
Stanley Park/Centreville, Kitchener
Detached · MLS® 40866712 · RE/MAX Twin City Realty Inc.
 New
📷 46
$699,999
3 bd4 ba3 pk2333 ft²
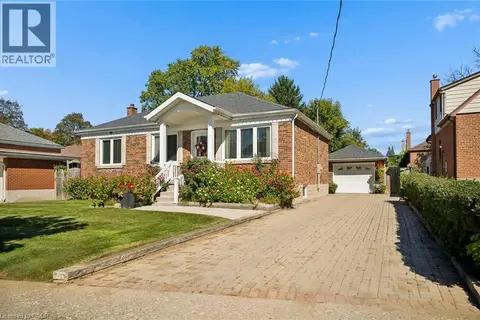
508 VERONICA Drive
Stanley Park/Centreville, Kitchener
Detached · MLS® 40873194 · RE/MAX TWIN CITY REALTY INC.
 📷 50
$699,900
3 bd2 ba5 pk1994 ft²
56 SUFFOLK Avenue
Stanley Park/Centreville, Kitchener
Detached · MLS® 40865362 · Chestnut Park Realty Southwestern Ontario Ltd., Brokerage