34 WAYNE Drive
Stanley Park/Centreville, Kitchener, N2A1M2
Listed by Royal LePage Wolle Realty
$739,900
- 3+1 bedrooms
- 2 bathrooms
- 3 parking
- 2360 sq ft
Listed 23 days ago · MLS® 40863612
About this home
Welcome to this beautiful 3 bedroom, two bath Stanley Park bungalow backing onto a greenbelt! The modern and open-concept kitchen impresses with a large granite island, stylish backsplash, double sinks and stainless steel appliances - a newer dishwasher (2024), fridge, gas stovetop and built-in convection oven and microwave. Gorgeous hardwood floors flow throughout this spacious home with classic original flooring in the bedrooms and modern hardwood upstairs and down. Enjoy three good-sized bedrooms and a beautifully appointed bathroom, offering relaxed family living. Head downstairs to a bright rec room featuring a corner floor-to-ceiling brick hearth with gas fireplace and brand new carpet (2026), plus a spacious 4th bedroom with two large windows. Additional updates include furnace and roof (approx. 10 years old), central air conditioning and newer windows. The fully fenced, private, treed backyard backs onto a scenic bush and trail, and includes a shed with a newer roof (2024). This lovely and well-maintained home is located conveniently close to all amenities, including Grand River Collegiate Institute, public library, arena, public and separate schools, Lyle Hallman Pool, Stanley Park Mall, restaurants, walking trails, parks, and tennis courts, as well as offering easy and quick access to the Expressway. Move-in ready and full of charm - this attractive home is perfect for retirees, executives, or families alike, with main-floor living offering easy, comfortable convenience. Don't miss this one! (id:66966)
Details
- Type
- Detached
- Style
- Raised ranch
- Size
- 2360 sq ft
- Basement
- Partially finished, Full
- Garage
- Garage
- Property tax
- $4,851
- Neighbourhood
- Stanley Park/Centreville
- Municipality
- Kitchener
Interior
- Bedrooms
- 3 above ground + 1 below
- Fireplace
- No
- Appliances
- Washer, Refrigerator, Water softener, Dishwasher, Dryer
Heating, cooling and services
- Heating
- Forced air, Natural gas
- Air conditioning
- Central air conditioning
- Water and sewer
- Municipal sewage system
Building and exterior
- Style
- Raised ranch
- Foundation
- Poured Concrete
- Outdoor
- Brick, Vinyl siding
Parking
- Total parking
- 3
- Driveway and parking
- Attached Garage
Rooms
| Room | Level | Size | Features |
|---|---|---|---|
| 3pc Bathroom | Basement | ||
| Bedroom | Basement | 11'5'' x 17'7'' | |
| Recreation room | Basement | 12'3'' x 20'2'' | |
| 4pc Bathroom | Main level | ||
| Foyer | Main level | 7'2'' x 10'4'' | |
| Bedroom | Main level | 8'5'' x 10'7'' | |
| Bedroom | Main level | 8'10'' x 13'11'' | |
| Primary Bedroom | Main level | 10'8'' x 14'2'' | |
| Dining room | Main level | 10'11'' x 11'9'' | |
| Kitchen | Main level | 11'10'' x 14'2'' | |
| Living room | Main level | 10'0'' x 21'5'' |
Location
Location is approximate. See nearby homes on the map
Listed by Royal LePage Wolle Realty.

REALTOR®, REALTORS®, and the REALTOR® logo are certification marks that are owned by REALTOR® Canada Inc. and licensed exclusively to The Canadian Real Estate Association (CREA). These certification marks identify real estate professionals who are members of CREA and who must abide by CREA’s By-Laws, Rules, and the REALTOR® Code. The MLS® trademark and the MLS® logo are owned by CREA and identify the professional real estate services provided by members of CREA.
The information contained on this site is based in whole or in part on information that is provided by members of The Canadian Real Estate Association, who are responsible for its accuracy. CREA reproduces and distributes this information as a service for its members and assumes no responsibility for its accuracy.
Similar homes nearby
See more in Kitchener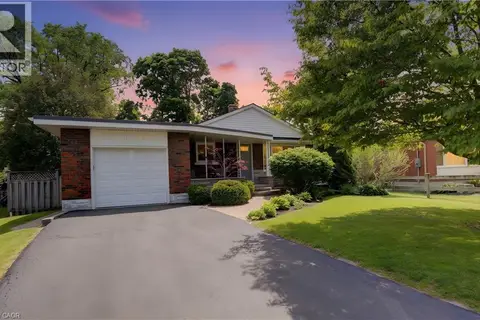 📷 48
$739,900
4 bd2 ba5 pk2368 ft²
71 PINECREST Drive
Stanley Park/Centreville, Kitchener
Detached · MLS® 40863433 · Re/Max Twin City Realty Inc.
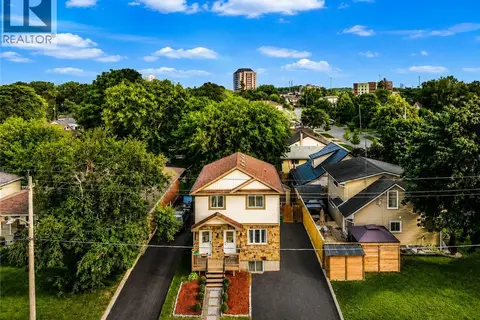 📷 47
$735,000
4+1 bd2 ba4 pk1718 ft²
67 KINZIE Avenue
Stanley Park/Centreville, Kitchener
Detached · MLS® 40868225 · HOMELIFE MIRACLE REALTY LTD
 📷 47
$735,000
4 bd3 ba4 pk1718 ft²
67 KINZIE Avenue
Stanley Park/Centreville, Kitchener
Multiplex
Duplex · MLS® 40868279 · HOMELIFE MIRACLE REALTY LTD
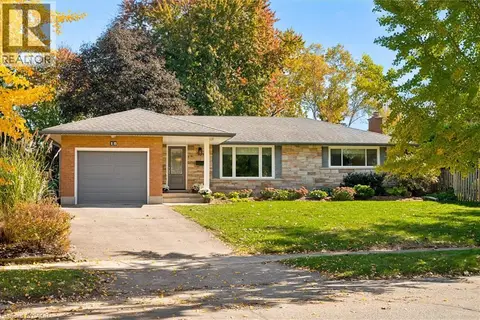 New
📷 41
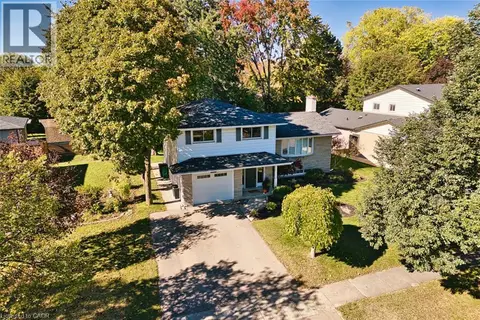
$750,000
2 bd2 ba4 pk1905 ft²
18 EVELYN Crescent
Stanley Park/Centreville, Kitchener
Detached · MLS® 40872960 · RE/MAX SOLID GOLD REALTY (II) LTD.
 New
📷 43
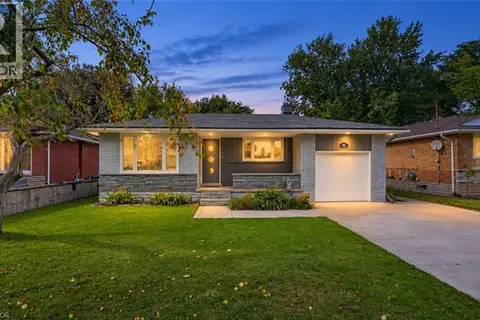
$729,000
3 bd2 ba3 pk1759 ft²
127 MIDLAND Drive
Stanley Park/Centreville, Kitchener
Detached · MLS® 40871125 · R W Dyer Realty Inc., Brokerage
 📷 50
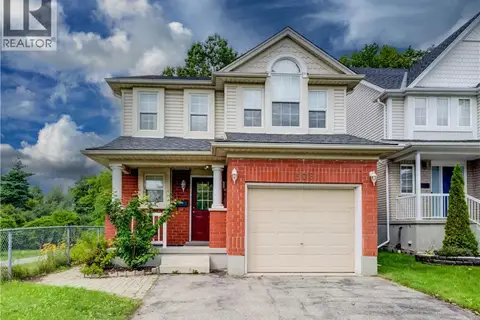
$759,000
2+2 bd4 ba3 pk2100 ft²
106 KENNETH Avenue
Stanley Park/Centreville, Kitchener
Detached · MLS® 40866712 · RE/MAX Twin City Realty Inc.
 New
📷 46
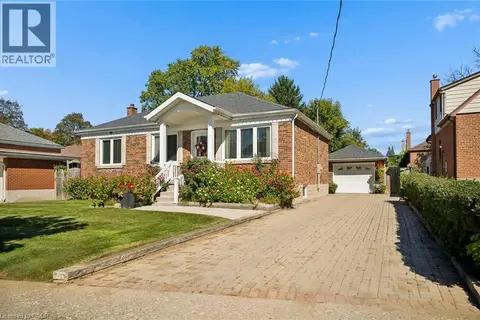
$699,999
3 bd4 ba3 pk2333 ft²
508 VERONICA Drive
Stanley Park/Centreville, Kitchener
Detached · MLS® 40873194 · RE/MAX TWIN CITY REALTY INC.
 📷 50
$699,900
3 bd2 ba5 pk1994 ft²
56 SUFFOLK Avenue
Stanley Park/Centreville, Kitchener
Detached · MLS® 40865362 · Chestnut Park Realty Southwestern Ontario Ltd., Brokerage