106 KENNETH Avenue
Stanley Park/Centreville, Kitchener, N2A1W2
Listed by RE/MAX Twin City Realty Inc.
$759,000
- 2+2 bedrooms
- 4 bathrooms
- 3 parking
- 2100 sq ft
Listed 25 days ago · MLS® 40866712
About this home
Space, Style & Endless Possibilities: Welcome to 106 Kenneth Avenue, Kitchener, beautifully upgraded detached bungalow in the highly desirable Stanley Park neighborhood. Move-in ready from top to bottom, this impressive home offers attractive curb appeal, a thoughtful layout, and extensive upgrade. Set on an impressive 55’ x 145’ lot, this property provides abundant space for family living. Enjoy 3-car parking, including one garage and 2 driveway spaces. Step inside a welcoming foyer where the inviting living room features a beautiful Wall of windows, creating a warm and airy space. Flooring and interior painting were completed in 2021. The beautifully renovated kitchen is complemented by ss appliances purchased in 2021. The layout flows seamlessly to the dining and living areas. The main level offers 2 spacious bedrooms and renovated bathrooms. The primary bedroom features an in-law suite-style setup and direct balcony access, perfect for morning coffee or evening relaxation. 2nd bedroom is generously sized and conveniently located near another well-appointed full bathroom. The fully finished basement offers exceptional flexibility for growing families, guests or potential rental/mortgage-helper use. It can be accessed from inside through the kitchen area and also has exterior access. The lower-level features 2 additional bedrooms, full bathroom, powder room, separate laundry, spacious Rec room and kitchen. Step outside to huge backyard featuring raised deck and a concrete patio. The expansive green space is ideal for children and pets, while the generous lot offers excellent gardening and a possible ADU, subject to City approvals. Located in sought-after Stanley Park, close to parks, schools, shopping, restaurants, amenities, public transit and major commuter routes, with easy access to Downtown Kitchener, Highway 7/8, Highway 401 and the LRT. More than just a house, this is versatile family home checks all the boxes, Book your private showing today! (id:66966)
Details
- Type
- Detached
- Style
- Bungalow
- Size
- 2100 sq ft
- Basement
- Finished, Full
- Garage
- Garage
- Property tax
- $4,002
- Neighbourhood
- Stanley Park/Centreville
- Municipality
- Kitchener
Interior
- Bedrooms
- 2 above ground + 2 below
- Fireplace
- No
- Appliances
- Refrigerator, Dishwasher, Stove, Hood Fan, Microwave Built-in
Heating, cooling and services
- Heating
- Forced air, Natural gas
- Air conditioning
- Central air conditioning
- Water and sewer
- Municipal sewage system
Building and exterior
- Style
- Bungalow
- Year built
- 1959
- Foundation
- Poured Concrete
- Outdoor
- Brick
Parking
- Total parking
- 3
- Driveway and parking
- Attached Garage
Rooms
| Room | Level | Size | Features |
|---|---|---|---|
| Bedroom | Basement | 11'3'' x 11'8'' | |
| Bedroom | Basement | 10'0'' x 12'6'' | |
| Laundry room | Basement | ||
| 2pc Bathroom | Basement | 5'9'' x 4'0'' | |
| 4pc Bathroom | Basement | 6'3'' x 10'4'' | |
| Living room | Basement | 11'0'' x 17'0'' | |
| Eat in kitchen | Basement | 8'0'' x 11'0'' | |
| Laundry room | Main level | ||
| 4pc Bathroom | Main level | ||
| 3pc Ensuite bath | Main level | ||
| Bedroom | Main level | 10'0'' x 12'0'' | |
| Primary Bedroom | Main level | 12'0'' x 14'0'' | |
| Living room | Main level | 11'11'' x 16'10'' | |
| Kitchen | Main level | 11'3'' x 12'7'' |
Location
Location is approximate. See nearby homes on the map
Listed by RE/MAX Twin City Realty Inc..

REALTOR®, REALTORS®, and the REALTOR® logo are certification marks that are owned by REALTOR® Canada Inc. and licensed exclusively to The Canadian Real Estate Association (CREA). These certification marks identify real estate professionals who are members of CREA and who must abide by CREA’s By-Laws, Rules, and the REALTOR® Code. The MLS® trademark and the MLS® logo are owned by CREA and identify the professional real estate services provided by members of CREA.
The information contained on this site is based in whole or in part on information that is provided by members of The Canadian Real Estate Association, who are responsible for its accuracy. CREA reproduces and distributes this information as a service for its members and assumes no responsibility for its accuracy.
Similar homes nearby
See more in Kitchener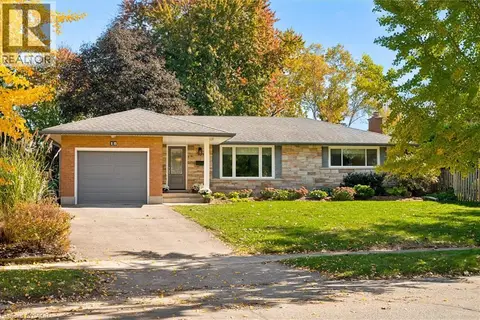 New
📷 41
$750,000
2 bd2 ba4 pk1905 ft²
18 EVELYN Crescent
Stanley Park/Centreville, Kitchener
Detached · MLS® 40872960 · RE/MAX SOLID GOLD REALTY (II) LTD.
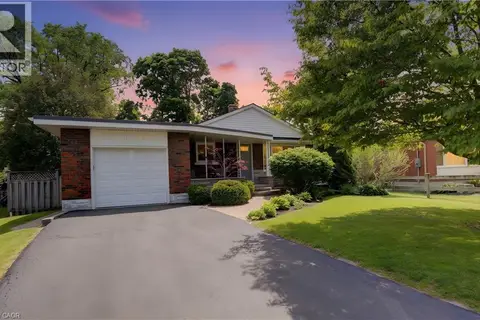 📷 48
$739,900
4 bd2 ba5 pk2368 ft²
71 PINECREST Drive
Stanley Park/Centreville, Kitchener
Detached · MLS® 40863433 · Re/Max Twin City Realty Inc.
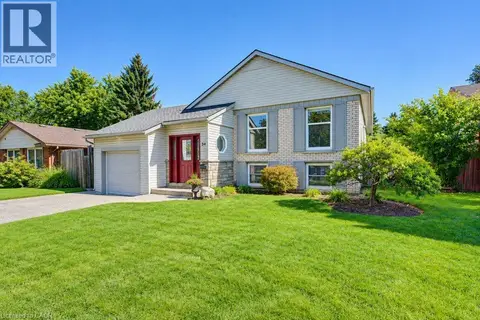 📷 42
$739,900
3+1 bd2 ba3 pk2360 ft²
34 WAYNE Drive
Stanley Park/Centreville, Kitchener
Pool
Detached · MLS® 40863612 · Royal LePage Wolle Realty
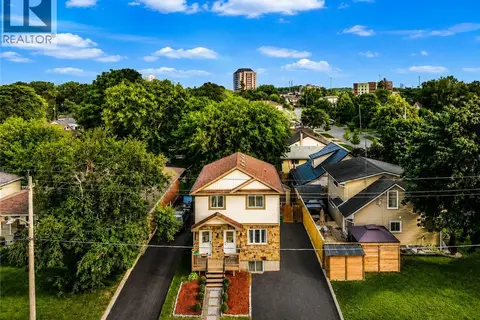 📷 47
$735,000
4+1 bd2 ba4 pk1718 ft²
67 KINZIE Avenue
Stanley Park/Centreville, Kitchener
Detached · MLS® 40868225 · HOMELIFE MIRACLE REALTY LTD
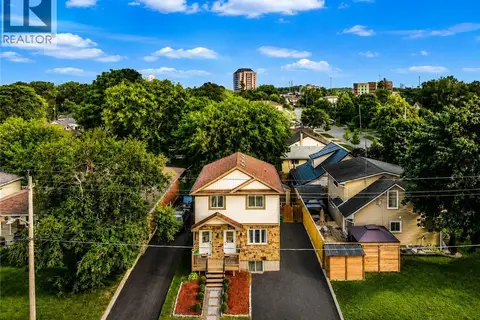 📷 47
$735,000
4 bd3 ba4 pk1718 ft²
67 KINZIE Avenue
Stanley Park/Centreville, Kitchener
Multiplex
Duplex · MLS® 40868279 · HOMELIFE MIRACLE REALTY LTD
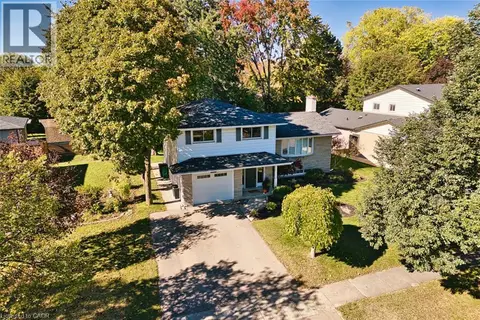 New
📷 43
$729,000
3 bd2 ba3 pk1759 ft²
127 MIDLAND Drive
Stanley Park/Centreville, Kitchener
Detached · MLS® 40871125 · R W Dyer Realty Inc., Brokerage
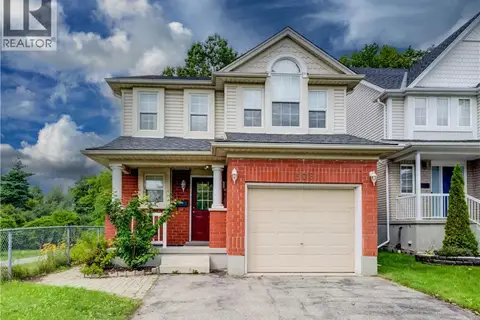 New
📷 46
$699,999
3 bd4 ba3 pk2333 ft²
508 VERONICA Drive
Stanley Park/Centreville, Kitchener
Detached · MLS® 40873194 · RE/MAX TWIN CITY REALTY INC.
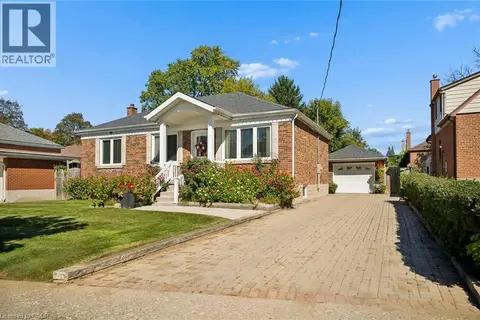 📷 50
$699,900
3 bd2 ba5 pk1994 ft²
56 SUFFOLK Avenue
Stanley Park/Centreville, Kitchener
Detached · MLS® 40865362 · Chestnut Park Realty Southwestern Ontario Ltd., Brokerage