71 NAOMI Court
Maple Lane Annex, Ancaster, L9G5E4
Listed by Thornberry, Outlaw & Associates Ltd.
$1,199,900
- 3+2 bedrooms
- 4 bathrooms
- 6 parking
- 3090 sq ft
Listed 79 days ago · MLS® 40850790
About this home
Welcome to this exceptional bungaloft tucked away on a quiet, private court, offering the perfect blend of luxury, space, and versatility. Situated on a premium lot backing onto beautiful green space, this home features a sought-after main-floor primary bedroom with a private ensuite, along with the convenience of main-floor laundry. The upper level offers two spacious bedrooms and a full bathroom, making it ideal for family or guests. The professionally finished walkout basement is perfect for multi-generational living or an in-law suite, complete with two additional bedrooms, a separate kitchen, a cozy fireplace, a full bathroom, its own laundry, and private walkout access. Enjoy outdoor living on the expansive deck overlooking the peaceful greenspace, providing privacy and picturesque views. This rare offering combines an unbeatable location, flexible living space, and exceptional value. (id:66966)
Details
- Type
- Detached
- Style
- Bungalow
- Size
- 3090 sq ft
- Basement
- Partially finished, Full
- Garage
- Garage
- Property tax
- $7,215
- Neighbourhood
- Maple Lane Annex
- Municipality
- Ancaster
Interior
- Bedrooms
- 3 above ground + 2 below
- Fireplace
- Yes
- Appliances
- Washer, Refrigerator, Dishwasher, Stove, Dryer, Hood Fan, Window Coverings, Garage door opener
Heating, cooling and services
- Heating
- Natural gas
- Air conditioning
- Central air conditioning
- Water and sewer
- Municipal sewage system
Building and exterior
- Style
- Bungalow
- Foundation
- Poured Concrete
- Outdoor
- Stone, Stucco, Brick Veneer
Parking
- Total parking
- 6
- Driveway and parking
- Attached Garage
Rooms
| Room | Level | Size | Features |
|---|---|---|---|
| Laundry room | Basement | ||
| Family room | Basement | 10'1'' x 18'0'' | |
| Bedroom | Basement | 10'0'' x 13'8'' | |
| Bedroom | Basement | 8'0'' x 16'10'' | |
| 4pc Bathroom | Basement | 8'9'' x 7'1'' | |
| Eat in kitchen | Basement | 9'5'' x 26'8'' | |
| 4pc Bathroom | Second level | ||
| Bedroom | Second level | 12'0'' x 13'8'' | |
| Bedroom | Second level | 12'4'' x 13'8'' | |
| Laundry room | Main level | 6' x 10'7'' | |
| 2pc Bathroom | Main level | ||
| 4pc Bathroom | Main level | ||
| Den | Main level | 8'8'' x 9'0'' | |
| Primary Bedroom | Main level | 12'0'' x 16'10'' | |
| Eat in kitchen | Main level | 10'8'' x 21'0'' | |
| Living room | Main level | 11'8'' x 16'8'' |
Location
Location is approximate. See nearby homes on the map
Listed by Thornberry, Outlaw & Associates Ltd..

REALTOR®, REALTORS®, and the REALTOR® logo are certification marks that are owned by REALTOR® Canada Inc. and licensed exclusively to The Canadian Real Estate Association (CREA). These certification marks identify real estate professionals who are members of CREA and who must abide by CREA’s By-Laws, Rules, and the REALTOR® Code. The MLS® trademark and the MLS® logo are owned by CREA and identify the professional real estate services provided by members of CREA.
The information contained on this site is based in whole or in part on information that is provided by members of The Canadian Real Estate Association, who are responsible for its accuracy. CREA reproduces and distributes this information as a service for its members and assumes no responsibility for its accuracy.
Similar homes nearby
See more in Ancaster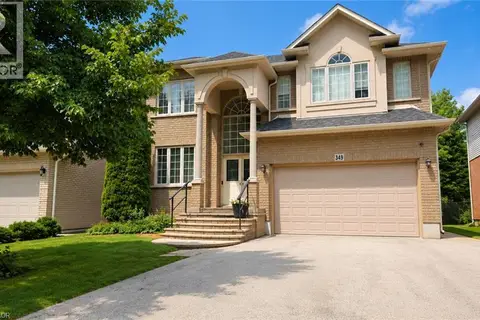 📷 32
$1,199,900
4 bd4 ba6 pk3363 ft²
349 BRAITHWAITE Avenue
Maple Lane Annex, Ancaster
Detached · MLS® 40867462 · RE/MAX Escarpment Realty Inc.
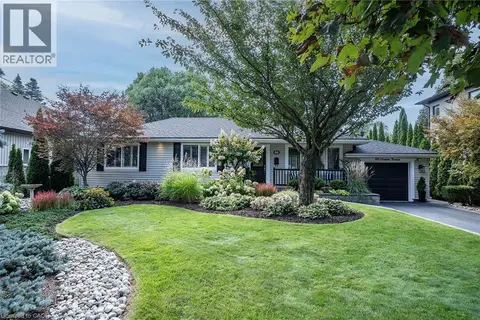 📷 35
$1,139,900
2+2 bd3 ba3 pk2345 ft²
66 GARDEN Avenue
Maple Lane Annex, Ancaster
Detached · MLS® 40861313 · RE/MAX Escarpment Realty Inc.
 📷 44
$1,099,000
3 bd2 ba6 pk2021 ft²
48 GARNER Road W
Maple Lane Annex, Ancaster
Detached · MLS® 40858487 · Royal LePage State Realty Inc.
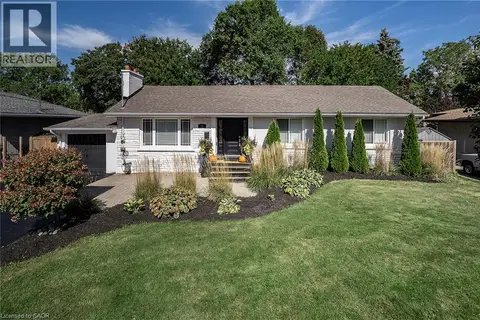 📷 29
$999,000
3 bd2 ba5 pk2189 ft²
43 MILLER Drive
Maple Lane Annex, Ancaster
Pool
Detached · MLS® 40865565 · RE/MAX Escarpment Realty Inc.
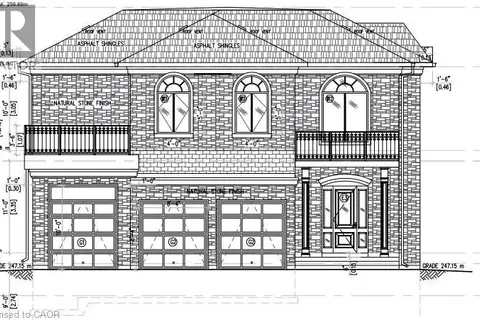 📷 3
$995,000
449 HAMILTON Drive
Maple Lane Annex, Ancaster
Pool
Vacant Land · MLS® 40817806 · RE/MAX Escarpment LEADEX Realty
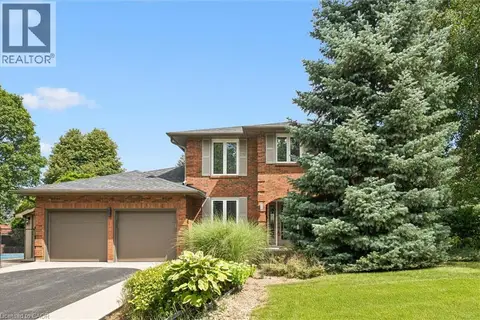 📷 47
$1,199,000
3+1 bd4 ba6 pk3101 ft²
1 CHATTERSON Drive
Oakhill/Clearview Ancaster Heights/Mohawk, Ancaster
Pool
Detached · MLS® 40857306 · Royal LePage Burloak Real Estate Services
 📷 39
$1,199,000
4 bd4 ba4 pk3671 ft²
215 BRIAR HILL Crescent
Ancaster Heights/Mohawk Meadows/Maywood, Ancaster
Detached · MLS® 40869493 · RE/MAX Escarpment Realty Inc.
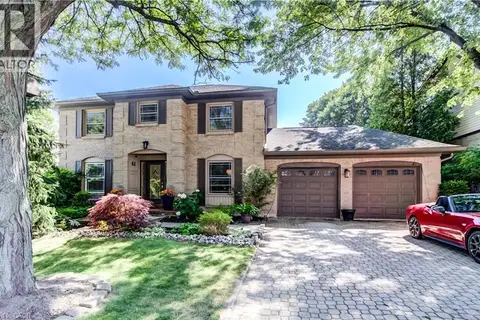 📷 50
$1,190,000
4+1 bd5 ba9 pk2948 ft²
41 MCNIVEN Road
Ancaster Heights/Mohawk Meadows/Maywood, Ancaster
Pool
Detached · MLS® 40848036 · HomeLife Power Realty Inc.