215 BRIAR HILL Crescent
Ancaster Heights/Mohawk Meadows/Maywood, Ancaster, L9G3M9
Listed by RE/MAX Escarpment Realty Inc.
$1,199,000
- 4 bedrooms
- 4 bathrooms
- 4 parking
- 3671 sq ft
Listed 15 days ago · MLS® 40869493
About this home
Welcome to 215 Briar Hill Crescent, a beautifully maintained 4-bedroom, 4-bathroom home in highly desired High Park Estates, one of Ancaster's most established neighbourhoods. Set on an oversized corner lot with mature trees and landscaping, this home offers privacy, generous living space and timeless character. The traditional floor plan features separate living and dining rooms, plus a warm family room with walnut paneling and a wood-burning fireplace. The renovated kitchen overlooks the backyard and opens to a spacious deck, ideal for entertaining. A large main-floor laundry adds everyday convenience. Upstairs, spacious bedrooms are complemented by a beautifully crafted home office with custom pine cabinetry. The finished lower level offers even more room for recreation, media or play. Enjoy a private backyard and prime Ancaster location close to schools, parks, shopping, restaurants, golf and commuter routes. A wonderful alternative to builder-basic, with character, craftsmanship and generous room sizes. There's still time to make this home yours and celebrate the holidays at 215 Briar Hill Crescent! Furnace & A/C (2023). (id:66966)
Details
- Type
- Detached
- Style
- Other
- Size
- 3671 sq ft
- Basement
- Finished, Full
- Garage
- Garage
- Property tax
- $9,265
- Neighbourhood
- Ancaster Heights/Mohawk Meadows/Maywood
- Municipality
- Ancaster
Interior
- Bedrooms
- 4 above ground
- Fireplace
- Wood, Other - See remarks
- Appliances
- Central Vacuum, Wet Bar
Heating, cooling and services
- Heating
- Forced air, Natural gas
- Air conditioning
- Central air conditioning
- Water and sewer
- Municipal sewage system
Building and exterior
- Year built
- 1978
- Foundation
- Brick
- Outdoor
- Brick
Parking
- Total parking
- 4
- Driveway and parking
- Attached Garage
Rooms
| Room | Level | Size | Features |
|---|---|---|---|
| 4pc Bathroom | Second level | ||
| Storage | Basement | 5'10'' x 11'6'' | |
| Storage | Basement | 8'11'' x 12'6'' | |
| 3pc Bathroom | Basement | ||
| Utility room | Basement | 13'5'' x 12'4'' | |
| Other | Basement | 12'10'' x 8'0'' | |
| Recreation room | Basement | 30'7'' x 19'1'' | |
| 4pc Bathroom | Second level | ||
| Bedroom | Second level | 11'5'' x 13'8'' | |
| Bedroom | Second level | 13'11'' x 14'9'' | |
| Bedroom | Second level | 11'6'' x 16'10'' | |
| Primary Bedroom | Second level | 13'1'' x 17'4'' | |
| Laundry room | Main level | 7'0'' x 11'10'' | |
| 2pc Bathroom | Main level | ||
| Breakfast | Main level | 6'2'' x 11'11'' | |
| Kitchen | Main level | 13'1'' x 14'1'' | |
| Family room | Main level | 13'3'' x 20'1'' | |
| Dining room | Main level | 13'0'' x 12'10'' | |
| Living room | Main level | 17'10'' x 12'8'' |
Location
Location is approximate. See nearby homes on the map
Listed by RE/MAX Escarpment Realty Inc..

REALTOR®, REALTORS®, and the REALTOR® logo are certification marks that are owned by REALTOR® Canada Inc. and licensed exclusively to The Canadian Real Estate Association (CREA). These certification marks identify real estate professionals who are members of CREA and who must abide by CREA’s By-Laws, Rules, and the REALTOR® Code. The MLS® trademark and the MLS® logo are owned by CREA and identify the professional real estate services provided by members of CREA.
The information contained on this site is based in whole or in part on information that is provided by members of The Canadian Real Estate Association, who are responsible for its accuracy. CREA reproduces and distributes this information as a service for its members and assumes no responsibility for its accuracy.
Similar homes nearby
See more in Ancaster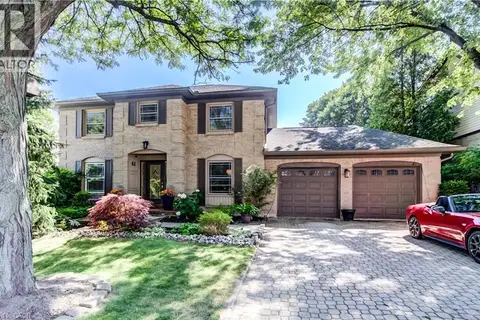 📷 50
$1,190,000
4+1 bd5 ba9 pk2948 ft²
41 MCNIVEN Road
Ancaster Heights/Mohawk Meadows/Maywood, Ancaster
Pool
Detached · MLS® 40848036 · HomeLife Power Realty Inc.
 New
📷 40
$1,100,000
2+1 bd3 ba5 pk2595 ft²
311 GOLF LINKS Road
Ancaster Heights/Mohawk Meadows/Maywood, Ancaster
Detached · MLS® 40872838 · Royal LePage State Realty Inc.
 📷 47
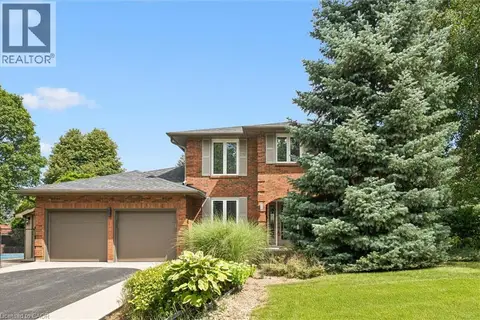
$1,199,000
3+1 bd4 ba6 pk3101 ft²
1 CHATTERSON Drive
Oakhill/Clearview Ancaster Heights/Mohawk, Ancaster
Pool
Detached · MLS® 40857306 · Royal LePage Burloak Real Estate Services
 📷 49
$1,199,900
3+2 bd4 ba6 pk3090 ft²
71 NAOMI Court
Maple Lane Annex, Ancaster
Detached · MLS® 40850790 · Thornberry, Outlaw & Associates Ltd.
 📷 32
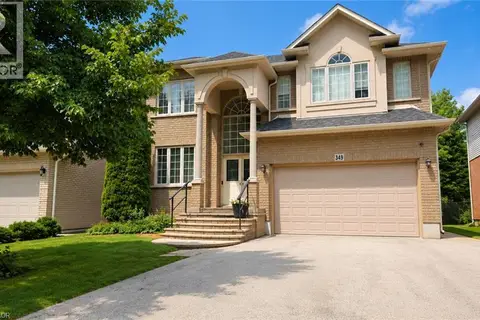
$1,199,900
4 bd4 ba6 pk3363 ft²
349 BRAITHWAITE Avenue
Maple Lane Annex, Ancaster
Detached · MLS® 40867462 · RE/MAX Escarpment Realty Inc.
 📷 50
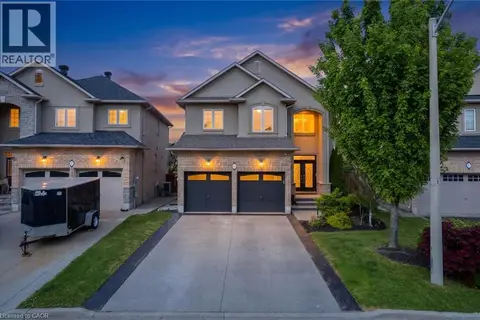
$1,190,000
4 bd4 ba2 pk2500 ft²
215 VINTON Road
Meadowlands, Ancaster
Detached · MLS® 40859632 · Century 21 Heritage Group Ltd.
 📷 32
$1,179,900
5 bd3 ba4 pk2763 ft²
90 SURREY Drive
Meadowlands, Ancaster
Detached · MLS® 40860425 · RE/MAX Escarpment Realty Inc.
 📷 49
$1,174,000
4+2 bd4 ba4 pk4232 ft²
49 STONEHENGE Drive
Meadowlands, Ancaster
Detached · MLS® 40870308 · Real Broker Ontario Ltd.