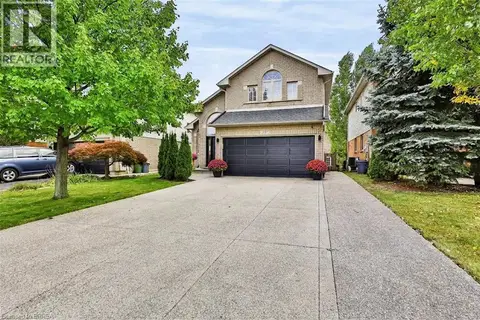
43 MILLER Drive
Maple Lane Annex, Ancaster, L9G2H9
Listed by RE/MAX Escarpment Realty Inc.
$999,000
- 3 bedrooms
- 2 bathrooms
- 5 parking
- 2189 sq ft
Listed 27 days ago · MLS® 40865565
About this home
PRESTIGE and ELEGANCE meet in the heart of Ancaster. This all-brick bungalow is a SHOWSTOPPER nestled on an expansive lot in one of the area’s most exclusive A+ neighbourhoods offering an unparalleled living experience. The beautifully curated 3 bedroom, 2 full bathroom layout offers an open concept main living space. Centred around a custom chef’s kitchen with stone counters, timeless backsplash, stainless appliances and plenty of beautiful cabinets. The inviting living room is complete with high-end built-ins and a striking fireplace. The property features a fully finished, spacious lower level tailored for entertaining and family relaxation. The outdoor living space offers a great place for entertaining and relaxation. With an above ground pool you can stay cool on the hot summer days, brand-new deck for enjoying a good book, family dinners or entertaining and still plenty of space for the kids/grand kids and furry friends to run an play. This home offers a rare blend of timeless luxury, executive comfort and commuter convenience close to highway access and ALL amenities including both Catholic and public schools. This exceptional residence is true perfection and must be seen! (id:66966)
Details
- Type
- Detached
- Style
- Bungalow
- Size
- 2189 sq ft
- Basement
- Finished, Full
- Garage
- Garage
- Property tax
- $5,385
- Neighbourhood
- Maple Lane Annex
- Municipality
- Ancaster
Interior
- Bedrooms
- 3 above ground
- Fireplace
- Yes
- Appliances
- Washer, Refrigerator, Dishwasher, Stove, Dryer, Window Coverings
Heating, cooling and services
- Heating
- Forced air, Natural gas
- Air conditioning
- Central air conditioning
- Water and sewer
- Municipal sewage system
Building and exterior
- Style
- Bungalow
- Foundation
- Poured Concrete
- Outdoor
- Brick
Parking
- Total parking
- 5
- Driveway and parking
- Attached Garage
Rooms
| Room | Level | Size | Features |
|---|---|---|---|
| Laundry room | Lower level | 10'2'' x 12'2'' | |
| Storage | Lower level | 12'6'' x 12'2'' | |
| 3pc Bathroom | Lower level | 6'0'' x 7'5'' | |
| Recreation room | Lower level | 23'0'' x 35'6'' | |
| 4pc Bathroom | Main level | 9'10'' x 9'1'' | |
| Primary Bedroom | Main level | 12'10'' x 11'8'' | |
| Bedroom | Main level | 9'10'' x 14'1'' | |
| Bedroom | Main level | 9'3'' x 12'1'' | |
| Foyer | Main level | 7'9'' x 6'7'' | |
| Kitchen | Main level | 9'0'' x 8'4'' | |
| Dining room | Main level | 9'0'' x 8'2'' | |
| Living room | Main level | 13'8'' x 16'2'' |
Location
Location is approximate. See nearby homes on the map
Listed by RE/MAX Escarpment Realty Inc..

REALTOR®, REALTORS®, and the REALTOR® logo are certification marks that are owned by REALTOR® Canada Inc. and licensed exclusively to The Canadian Real Estate Association (CREA). These certification marks identify real estate professionals who are members of CREA and who must abide by CREA’s By-Laws, Rules, and the REALTOR® Code. The MLS® trademark and the MLS® logo are owned by CREA and identify the professional real estate services provided by members of CREA.
The information contained on this site is based in whole or in part on information that is provided by members of The Canadian Real Estate Association, who are responsible for its accuracy. CREA reproduces and distributes this information as a service for its members and assumes no responsibility for its accuracy.
Similar homes nearby
See more in Ancaster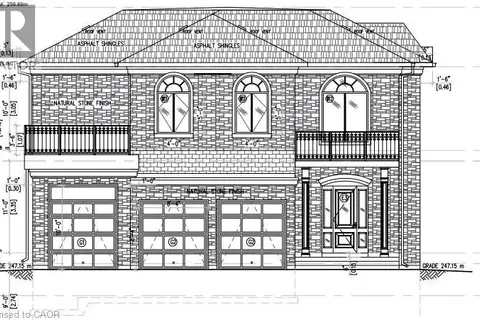 📷 3
$995,000
449 HAMILTON Drive
Maple Lane Annex, Ancaster
Pool
Vacant Land · MLS® 40817806 · RE/MAX Escarpment LEADEX Realty
 📷 44
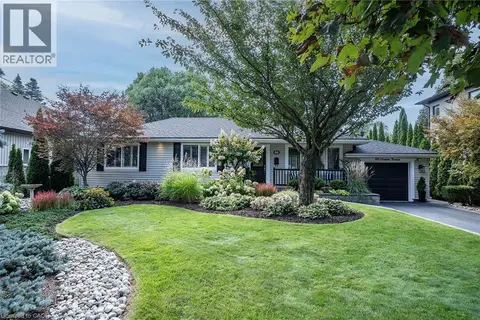
$1,099,000
3 bd2 ba6 pk2021 ft²
48 GARNER Road W
Maple Lane Annex, Ancaster
Detached · MLS® 40858487 · Royal LePage State Realty Inc.
 📷 35
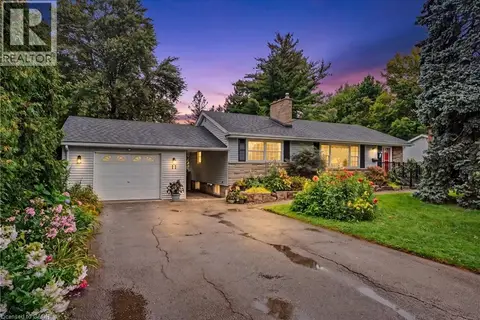
$1,139,900
2+2 bd3 ba3 pk2345 ft²
66 GARDEN Avenue
Maple Lane Annex, Ancaster
Detached · MLS® 40861313 · RE/MAX Escarpment Realty Inc.
 📷 44
$834,900
3+1 bd2 ba7 pk2283 ft²
11 MILLER Drive
Maple Lane Annex, Ancaster
Detached · MLS® 40872075 · RE/MAX Escarpment Realty Inc.
 📷 21
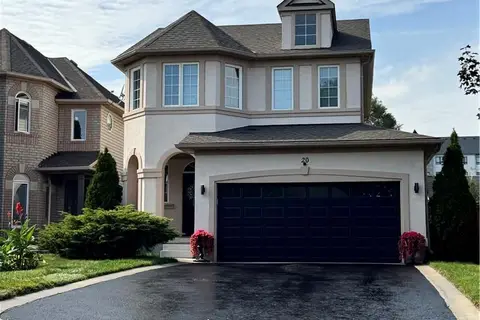
$819,900
3+1 bd2 ba3 pk1085 ft²
15 MILLER Drive
Maple Lane Annex, Ancaster
Detached · MLS® 40851335 · Re/Max Real Estate Centre Inc.
 📷 49
$979,900
3+1 bd4 ba6 pk2273 ft²
20 SABLE Drive
Meadowlands, Ancaster
Detached · MLS® 40863807 · ICI SOURCE REAL ASSET SERVICES INC
 📷 50
$969,000
4+1 bd4 ba4 pk2458 ft²
1 BURLEY Lane
Harmony Hall, Ancaster
Link · MLS® 40864597 · Real Broker Ontario Ltd.
 📷 42
$959,900
3 bd3 ba6 pk1797 ft²
48 HOLKHAM Avenue
Meadowlands, Ancaster
Detached · MLS® 40867505 · Royal LePage Action Realty