71 Ardoise Street
Moncton, NB, E1G6K6
Listed by PG Direct Realty Ltd.
$339,900
- 0+3 bedrooms
- 2 bathrooms
- 1638 sq ft
Listed 14 days ago · MLS® NB149210
About this home
When Viewing This Property On Realtor.ca Please Click On The Multimedia or Virtual Tour Link For More Property Info. Welcome to this beautifully designed middle-unit townhouse, offering a perfect blend of comfort, efficiency, and modern style. Step inside to a functional open-concept main floor, where the kitchen, dining, and living room are thoughtfully laid out to maximize space and flow. The kitchen features a central island and plenty of storage, making it ideal for both cooking and entertaining. Downstairs, the home offers three well-sized bedrooms along with a full bathroom and Laundry closet, providing a practical layout for families, couples, or those working from home. Enjoy your own private back deck, perfect for relaxing or hosting during warmer months. This middle-unit townhouse delivers modern living at an accessible price pointideal for first-time buyers or those looking to downsize without compromising on space. Also included in this home: Mini Split Heat Pump Paved Driveway Landscaped yard 8 Year Lux Home Warranty (id:66966)
Details
- Type
- Single Family
- Style
- 2 Level
- Size
- 1638 sq ft
- Municipality
- Moncton
Interior
- Bedrooms
- 0 above ground + 3 below
- Fireplace
- No
- Flooring
- Ceramic, Vinyl
Heating, cooling and services
- Heating
- Heat Pump, Baseboard heaters, Electric
- Air conditioning
- Heat Pump
- Water and sewer
- Municipal sewage system
Building and exterior
- Style
- 2 Level
- Foundation
- Concrete
- Outdoor
- Stone, Vinyl, Wood siding
Rooms
| Room | Level | Size | Features |
|---|---|---|---|
| 4pc Bathroom | Basement | 6'0'' x 12'0'' | |
| Bedroom | Basement | 11'0'' x 10'0'' | |
| Bedroom | Basement | 12'0'' x 10'0'' | |
| Primary Bedroom | Basement | 14'0'' x 14'0'' | |
| 2pc Bathroom | Main level | 6'0'' x 6'0'' | |
| Dining room | Main level | 13'0'' x 14'0'' | |
| Kitchen | Main level | 11'0'' x 10'0'' | |
| Living room | Main level | 13'0'' x 21'0'' |
Location
Location is approximate. See nearby homes on the map
Listed by PG Direct Realty Ltd..

REALTOR®, REALTORS®, and the REALTOR® logo are certification marks that are owned by REALTOR® Canada Inc. and licensed exclusively to The Canadian Real Estate Association (CREA). These certification marks identify real estate professionals who are members of CREA and who must abide by CREA’s By-Laws, Rules, and the REALTOR® Code. The MLS® trademark and the MLS® logo are owned by CREA and identify the professional real estate services provided by members of CREA.
The information contained on this site is based in whole or in part on information that is provided by members of The Canadian Real Estate Association, who are responsible for its accuracy. CREA reproduces and distributes this information as a service for its members and assumes no responsibility for its accuracy.
Similar homes nearby
See more in Moncton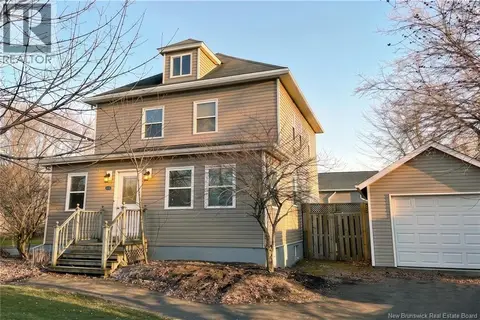 📷 40
$339,900
4 bd2 ba1625 ft²
114 Pleasant Street
Moncton
Detached · MLS® NB137364 · RE/MAX Avante
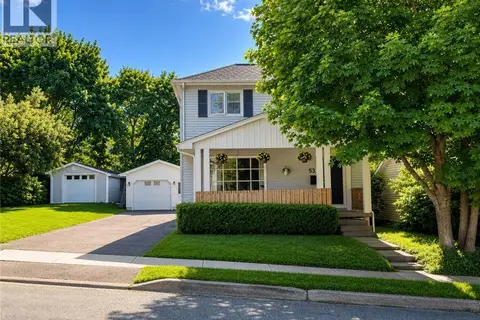 📷 42
$339,900
3 bd2 ba1792 ft²
53 Rockland Drive
Moncton
Detached · MLS® NB137087 · Real Broker
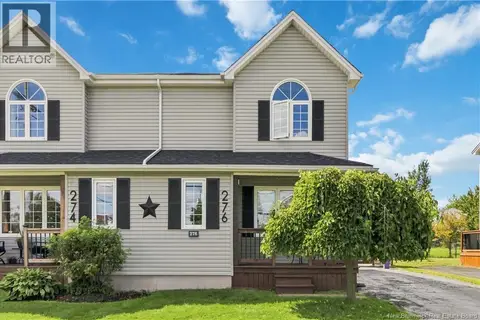 📷 32
$339,900
3 bd2 ba1706 ft²
276 Glencairn Drive
Moncton
Single Family · MLS® NB147003 · EXIT Realty Associates
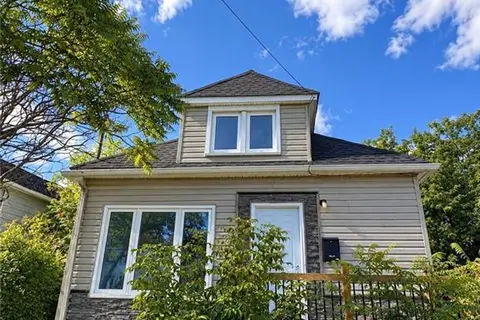 📷 11
$339,900
2 bd1 ba779 ft²
9 Clinton
Moncton
Detached · MLS® NB146653 · RE/MAX Quality Real Estate Inc.
 📷 17
$339,999
1788 ft²
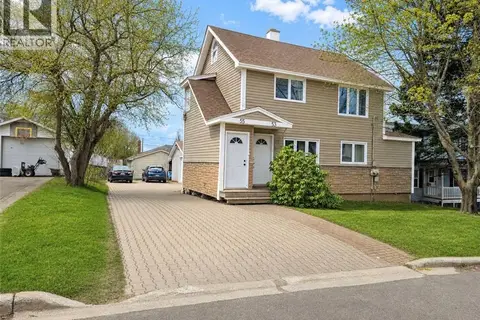
53-55 Storey Road
Moncton
Multiplex
Duplex · MLS® NB138656 · eXp Realty
 📷 36
$339,000
3 bd3 ba1826 ft²
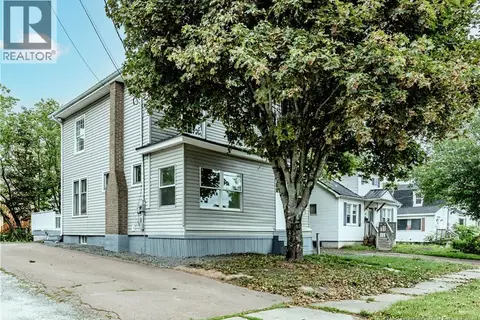
16 Humphrey
Moncton
Detached · MLS® NB146077 · EXIT Realty Associates
 📷 34
$339,000
3 bd2 ba1440 ft²
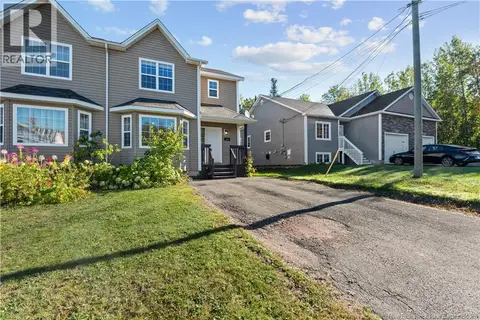
39 Senese Street
Moncton
Single Family · MLS® NB149224 · Royal LePage Atlantic
 New
📷 24
$339,000
3 bd2 ba1457 ft²
138 East Street
Moncton
Single Family · MLS® NB149928 · RE/MAX Avante