114 Pleasant Street
Moncton, NB, E1A2V2
Listed by RE/MAX Avante
$339,900
- 4 bedrooms
- 2 bathrooms
- 1625 sq ft
Listed 182 days ago · MLS® NB137364
About this home
*Click on link for 3D virtual tour of this property* Welcome to 114 Pleasant Street, a beautifully renovated home offering comfort, style & a convenient location just minutes to Dieppe & Monctons shopping & business hubs. With great curb appeal, vinyl siding & a paved driveway, this property is move-in ready. Step inside through a bright 4-season veranda that doubles as a functional mudroom with walk-in closet. The main level features a spacious layout with high ceilings, modern lighting, updated finishes & a warm living room filled with natural light. The kitchen offers plenty of cabinetry, stainless steel appliances, a centre island with seating & flows into the dining area with patio doors leading to the backyard. Upstairs, youll find 3 bedrooms plus a versatile office that could serve as a 4th bedroom, along with a 4-pc bathroom. The basement provides storage, laundry area & spray foam insulation. Outside, enjoy a private fenced backyard with a large deck, single detached garage. Extensive updates include windows, siding, electrical, plumbing & a heat pump. Approx. lot size: 50x100 (id:66966)
Details
- Type
- Detached
- Size
- 1625 sq ft
- Garage
- Garage
- Property tax
- $3,317
- Municipality
- Moncton
Interior
- Bedrooms
- 4 above ground
- Fireplace
- No
- Flooring
- Laminate, Vinyl
Heating, cooling and services
- Heating
- Heat Pump, Electric
- Air conditioning
- Heat Pump
- Water and sewer
- Municipal sewage system
Building and exterior
- Foundation
- Block, Concrete
- Outdoor
- Vinyl
Parking
- Driveway and parking
- Detached Garage
Rooms
| Room | Level | Size | Features |
|---|---|---|---|
| 2pc Bathroom | Main level | X | |
| Bedroom | Second level | 8'1'' x 11'11'' | |
| Bedroom | Second level | 9'9'' x 11'11'' | |
| Bedroom | Second level | 9'9'' x 12'0'' | |
| Bedroom | Second level | 8'10'' x 10'11'' | |
| 4pc Bathroom | Second level | X | |
| Living room | Main level | 11'0'' x 13'6'' | |
| Foyer | Main level | 6'6'' x 17'7'' | |
| Dining room | Main level | 10'7'' x 13'4'' | |
| Kitchen | Main level | 11'1'' x 13'1'' |
Location
Location is approximate. See nearby homes on the map
Listed by RE/MAX Avante.

REALTOR®, REALTORS®, and the REALTOR® logo are certification marks that are owned by REALTOR® Canada Inc. and licensed exclusively to The Canadian Real Estate Association (CREA). These certification marks identify real estate professionals who are members of CREA and who must abide by CREA’s By-Laws, Rules, and the REALTOR® Code. The MLS® trademark and the MLS® logo are owned by CREA and identify the professional real estate services provided by members of CREA.
The information contained on this site is based in whole or in part on information that is provided by members of The Canadian Real Estate Association, who are responsible for its accuracy. CREA reproduces and distributes this information as a service for its members and assumes no responsibility for its accuracy.
Similar homes nearby
See more in Moncton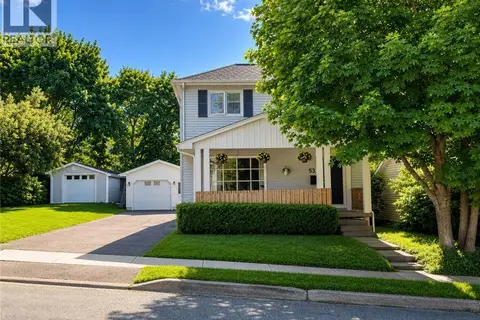 📷 42
$339,900
3 bd2 ba1792 ft²
53 Rockland Drive
Moncton
Detached · MLS® NB137087 · Real Broker
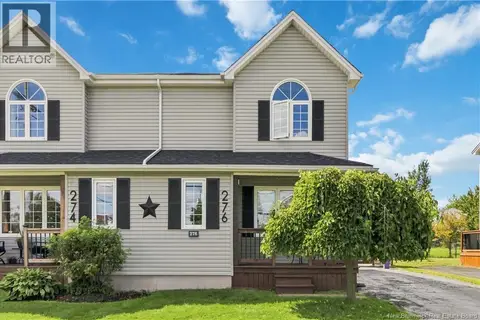 📷 32
$339,900
3 bd2 ba1706 ft²
276 Glencairn Drive
Moncton
Single Family · MLS® NB147003 · EXIT Realty Associates
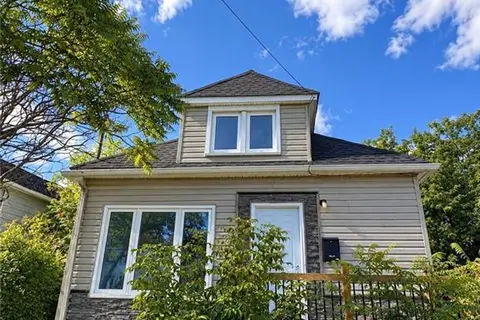 📷 11
$339,900
2 bd1 ba779 ft²
9 Clinton
Moncton
Detached · MLS® NB146653 · RE/MAX Quality Real Estate Inc.
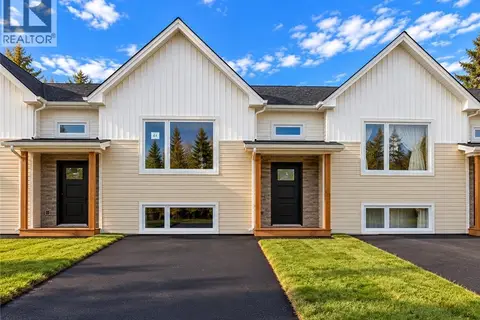 📷 19
$339,900
0+3 bd2 ba1638 ft²
71 Ardoise Street
Moncton
Single Family · MLS® NB149210 · PG Direct Realty Ltd.
 📷 17
$339,999
1788 ft²
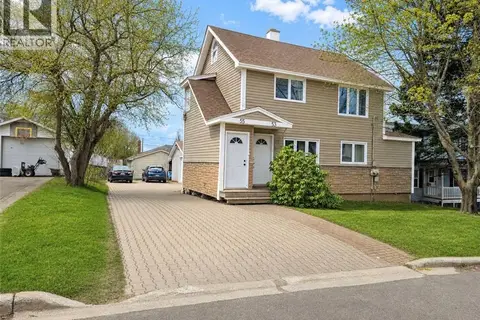
53-55 Storey Road
Moncton
Multiplex
Duplex · MLS® NB138656 · eXp Realty
 📷 36
$339,000
3 bd3 ba1826 ft²
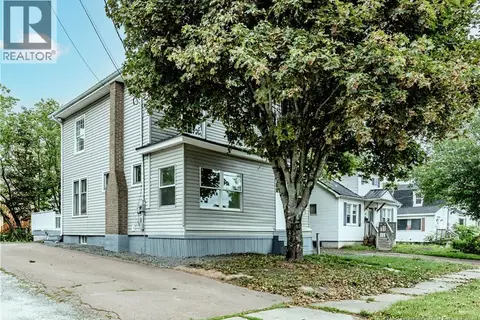
16 Humphrey
Moncton
Detached · MLS® NB146077 · EXIT Realty Associates
 📷 34
$339,000
3 bd2 ba1440 ft²
39 Senese Street
Moncton
Single Family · MLS® NB149224 · Royal LePage Atlantic
 New
📷 24
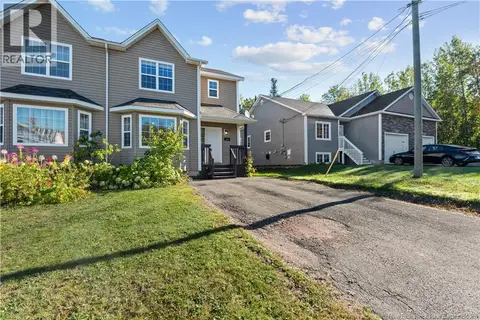
$339,000
3 bd2 ba1457 ft²
138 East Street
Moncton
Single Family · MLS® NB149928 · RE/MAX Avante