276 Glencairn Drive
Moncton, NB, E1G3W1
Listed by EXIT Realty Associates
$339,900
- 3 bedrooms
- 2 bathrooms
- 1706 sq ft
Listed 50 days ago · MLS® NB147003
About this home
Beautiful 3 bedroom, 1.5 bathroom semi-detached home in Monctons North End! Entering on the main floor, youll be welcomed into a large living room with mini-split heat pump for year-round comfort. The large windows welcome in plenty of natural light! The eat-in kitchen offers plenty of prep space, including a convenient butcher block countertop. A side door provides direct access to the driveway, while the brand-new patio door opens onto the fenced backyard with baby barn, making access to all areas of the property easy. Upstairs, separated from the living spaces, are three bedrooms, and a 4-piece bathroom. In the fully finished basement there is additional living space with a family room (with additional mini-split heat pump), office/storage room, laundry room, and a half-bathroom. Contact your REALTOR® today to schedule a showing! (id:66966)
Details
- Type
- Single Family
- Size
- 1706 sq ft
- Basement
- Finished, Full
- Property tax
- $2,798
- Municipality
- Moncton
Interior
- Bedrooms
- 3 above ground
- Fireplace
- No
- Flooring
- Hardwood, Laminate, Carpeted, Ceramic, Softwood
Heating, cooling and services
- Heating
- Heat Pump, Baseboard heaters, Electric
- Air conditioning
- Heat Pump
- Water and sewer
- Municipal sewage system
Building and exterior
- Foundation
- Concrete
- Outdoor
- Vinyl
Rooms
| Room | Level | Size | Features |
|---|---|---|---|
| Office | Basement | 9'3'' x 11'10'' | |
| Laundry room | Basement | 7'8'' x 14'6'' | |
| 2pc Bathroom | Basement | 5'11'' x 4'5'' | |
| Family room | Basement | 14'5'' x 17'4'' | |
| Bedroom | Second level | 11'3'' x 15'8'' | |
| Bedroom | Second level | 8'1'' x 11'1'' | |
| Bedroom | Second level | 9'5'' x 9'11'' | |
| 4pc Bathroom | Second level | 7'8'' x 5'9'' | |
| Kitchen/Dining room | Main level | 18'2'' x 15'2'' | |
| Living room | Main level | 15'3'' x 18'0'' |
Location
Location is approximate. See nearby homes on the map
Listed by EXIT Realty Associates.

REALTOR®, REALTORS®, and the REALTOR® logo are certification marks that are owned by REALTOR® Canada Inc. and licensed exclusively to The Canadian Real Estate Association (CREA). These certification marks identify real estate professionals who are members of CREA and who must abide by CREA’s By-Laws, Rules, and the REALTOR® Code. The MLS® trademark and the MLS® logo are owned by CREA and identify the professional real estate services provided by members of CREA.
The information contained on this site is based in whole or in part on information that is provided by members of The Canadian Real Estate Association, who are responsible for its accuracy. CREA reproduces and distributes this information as a service for its members and assumes no responsibility for its accuracy.
Similar homes nearby
See more in Moncton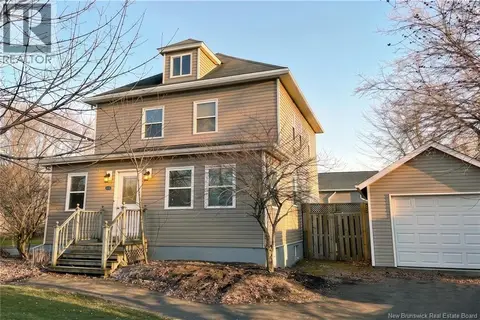 📷 40
$339,900
4 bd2 ba1625 ft²
114 Pleasant Street
Moncton
Detached · MLS® NB137364 · RE/MAX Avante
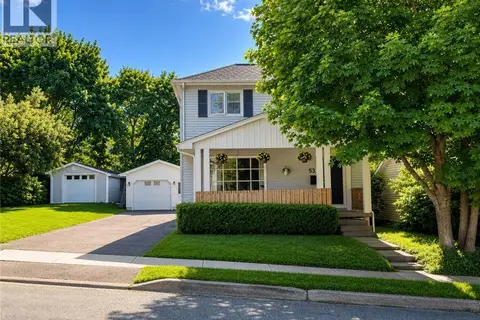 📷 42
$339,900
3 bd2 ba1792 ft²
53 Rockland Drive
Moncton
Detached · MLS® NB137087 · Real Broker
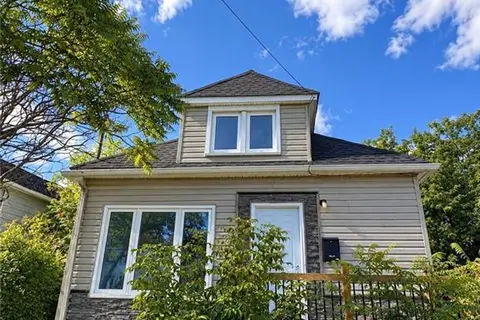 📷 11
$339,900
2 bd1 ba779 ft²
9 Clinton
Moncton
Detached · MLS® NB146653 · RE/MAX Quality Real Estate Inc.
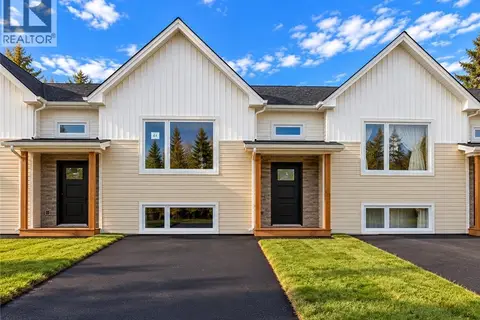 📷 19
$339,900
0+3 bd2 ba1638 ft²
71 Ardoise Street
Moncton
Single Family · MLS® NB149210 · PG Direct Realty Ltd.
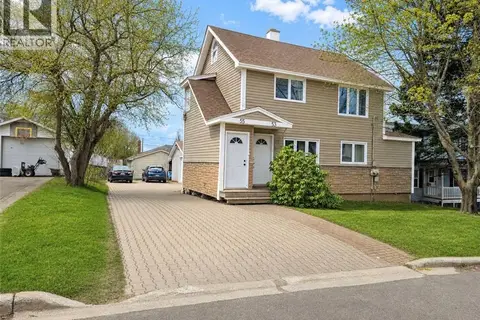 📷 17
$339,999
1788 ft²
53-55 Storey Road
Moncton
Multiplex
Duplex · MLS® NB138656 · eXp Realty
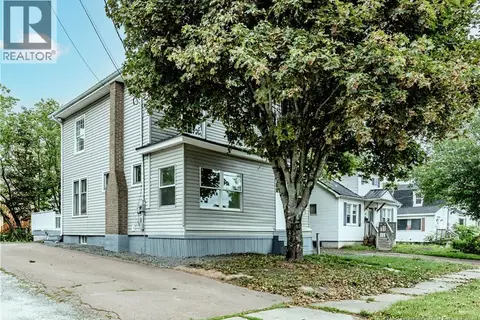 📷 36
$339,000
3 bd3 ba1826 ft²
16 Humphrey
Moncton
Detached · MLS® NB146077 · EXIT Realty Associates
 📷 34
$339,000
3 bd2 ba1440 ft²
39 Senese Street
Moncton
Single Family · MLS® NB149224 · Royal LePage Atlantic
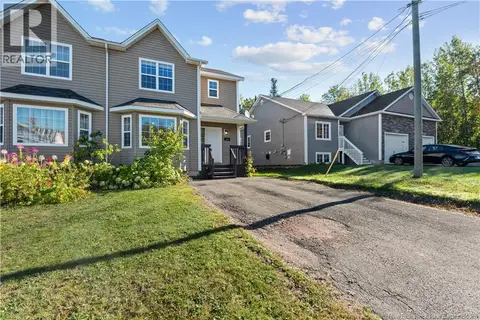 New
📷 24
$339,000
3 bd2 ba1457 ft²
138 East Street
Moncton
Single Family · MLS® NB149928 · RE/MAX Avante